Cabinetry
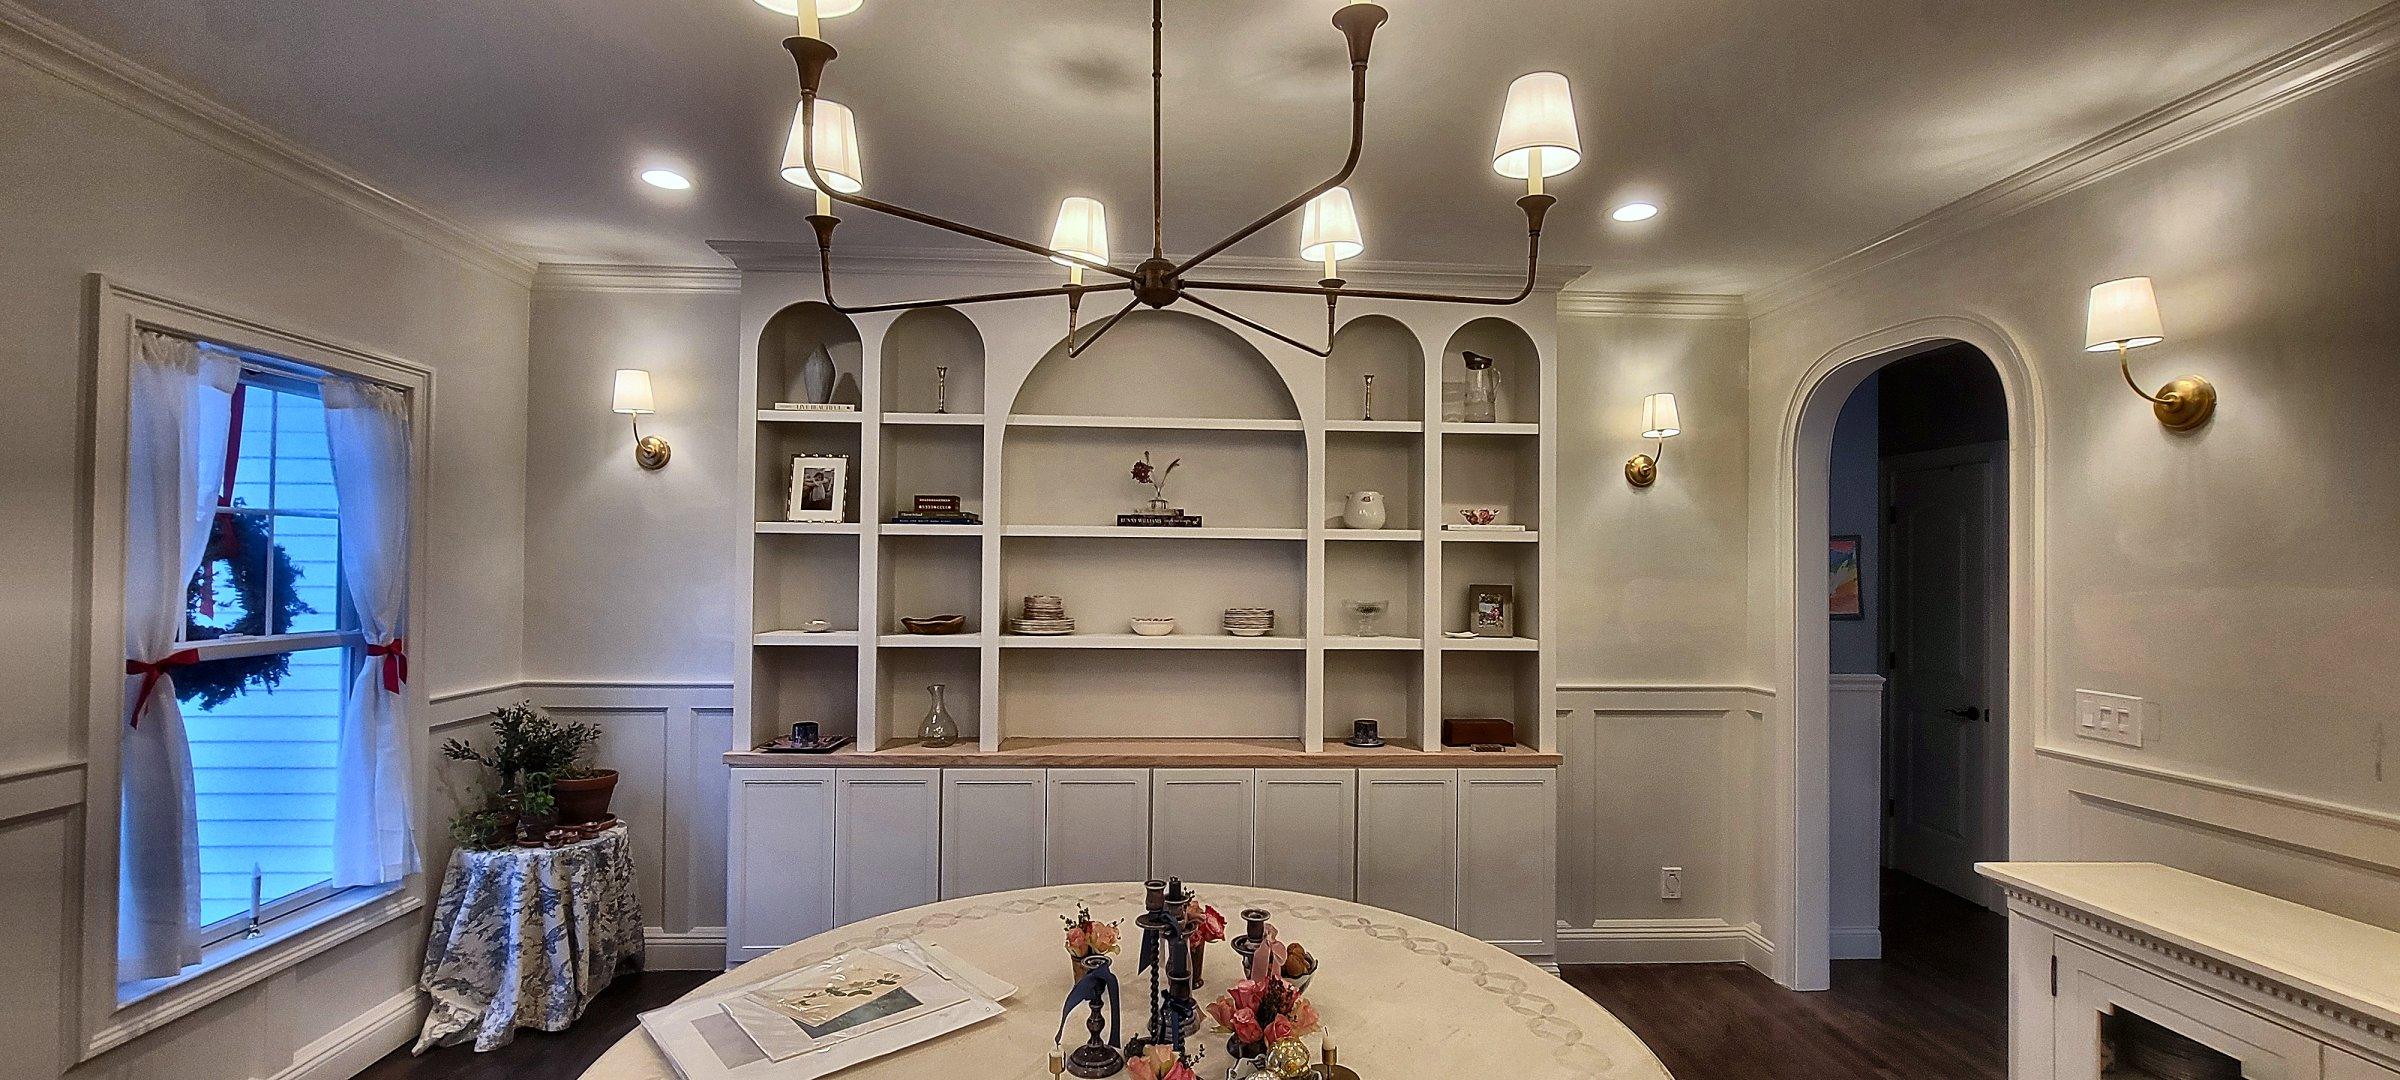
Arched dining built-ins
Arched bookcases on a dining wall, with wainscot below and a chandelier between them.
Portfolio
Cabinetry, millwork, saunas, and a table. The notes describe what is in the photograph. No client, town, or date is attached.
14 projects
Cabinetry
Arched bookcases on a dining wall, with wainscot below and a chandelier between them.
Cabinetry
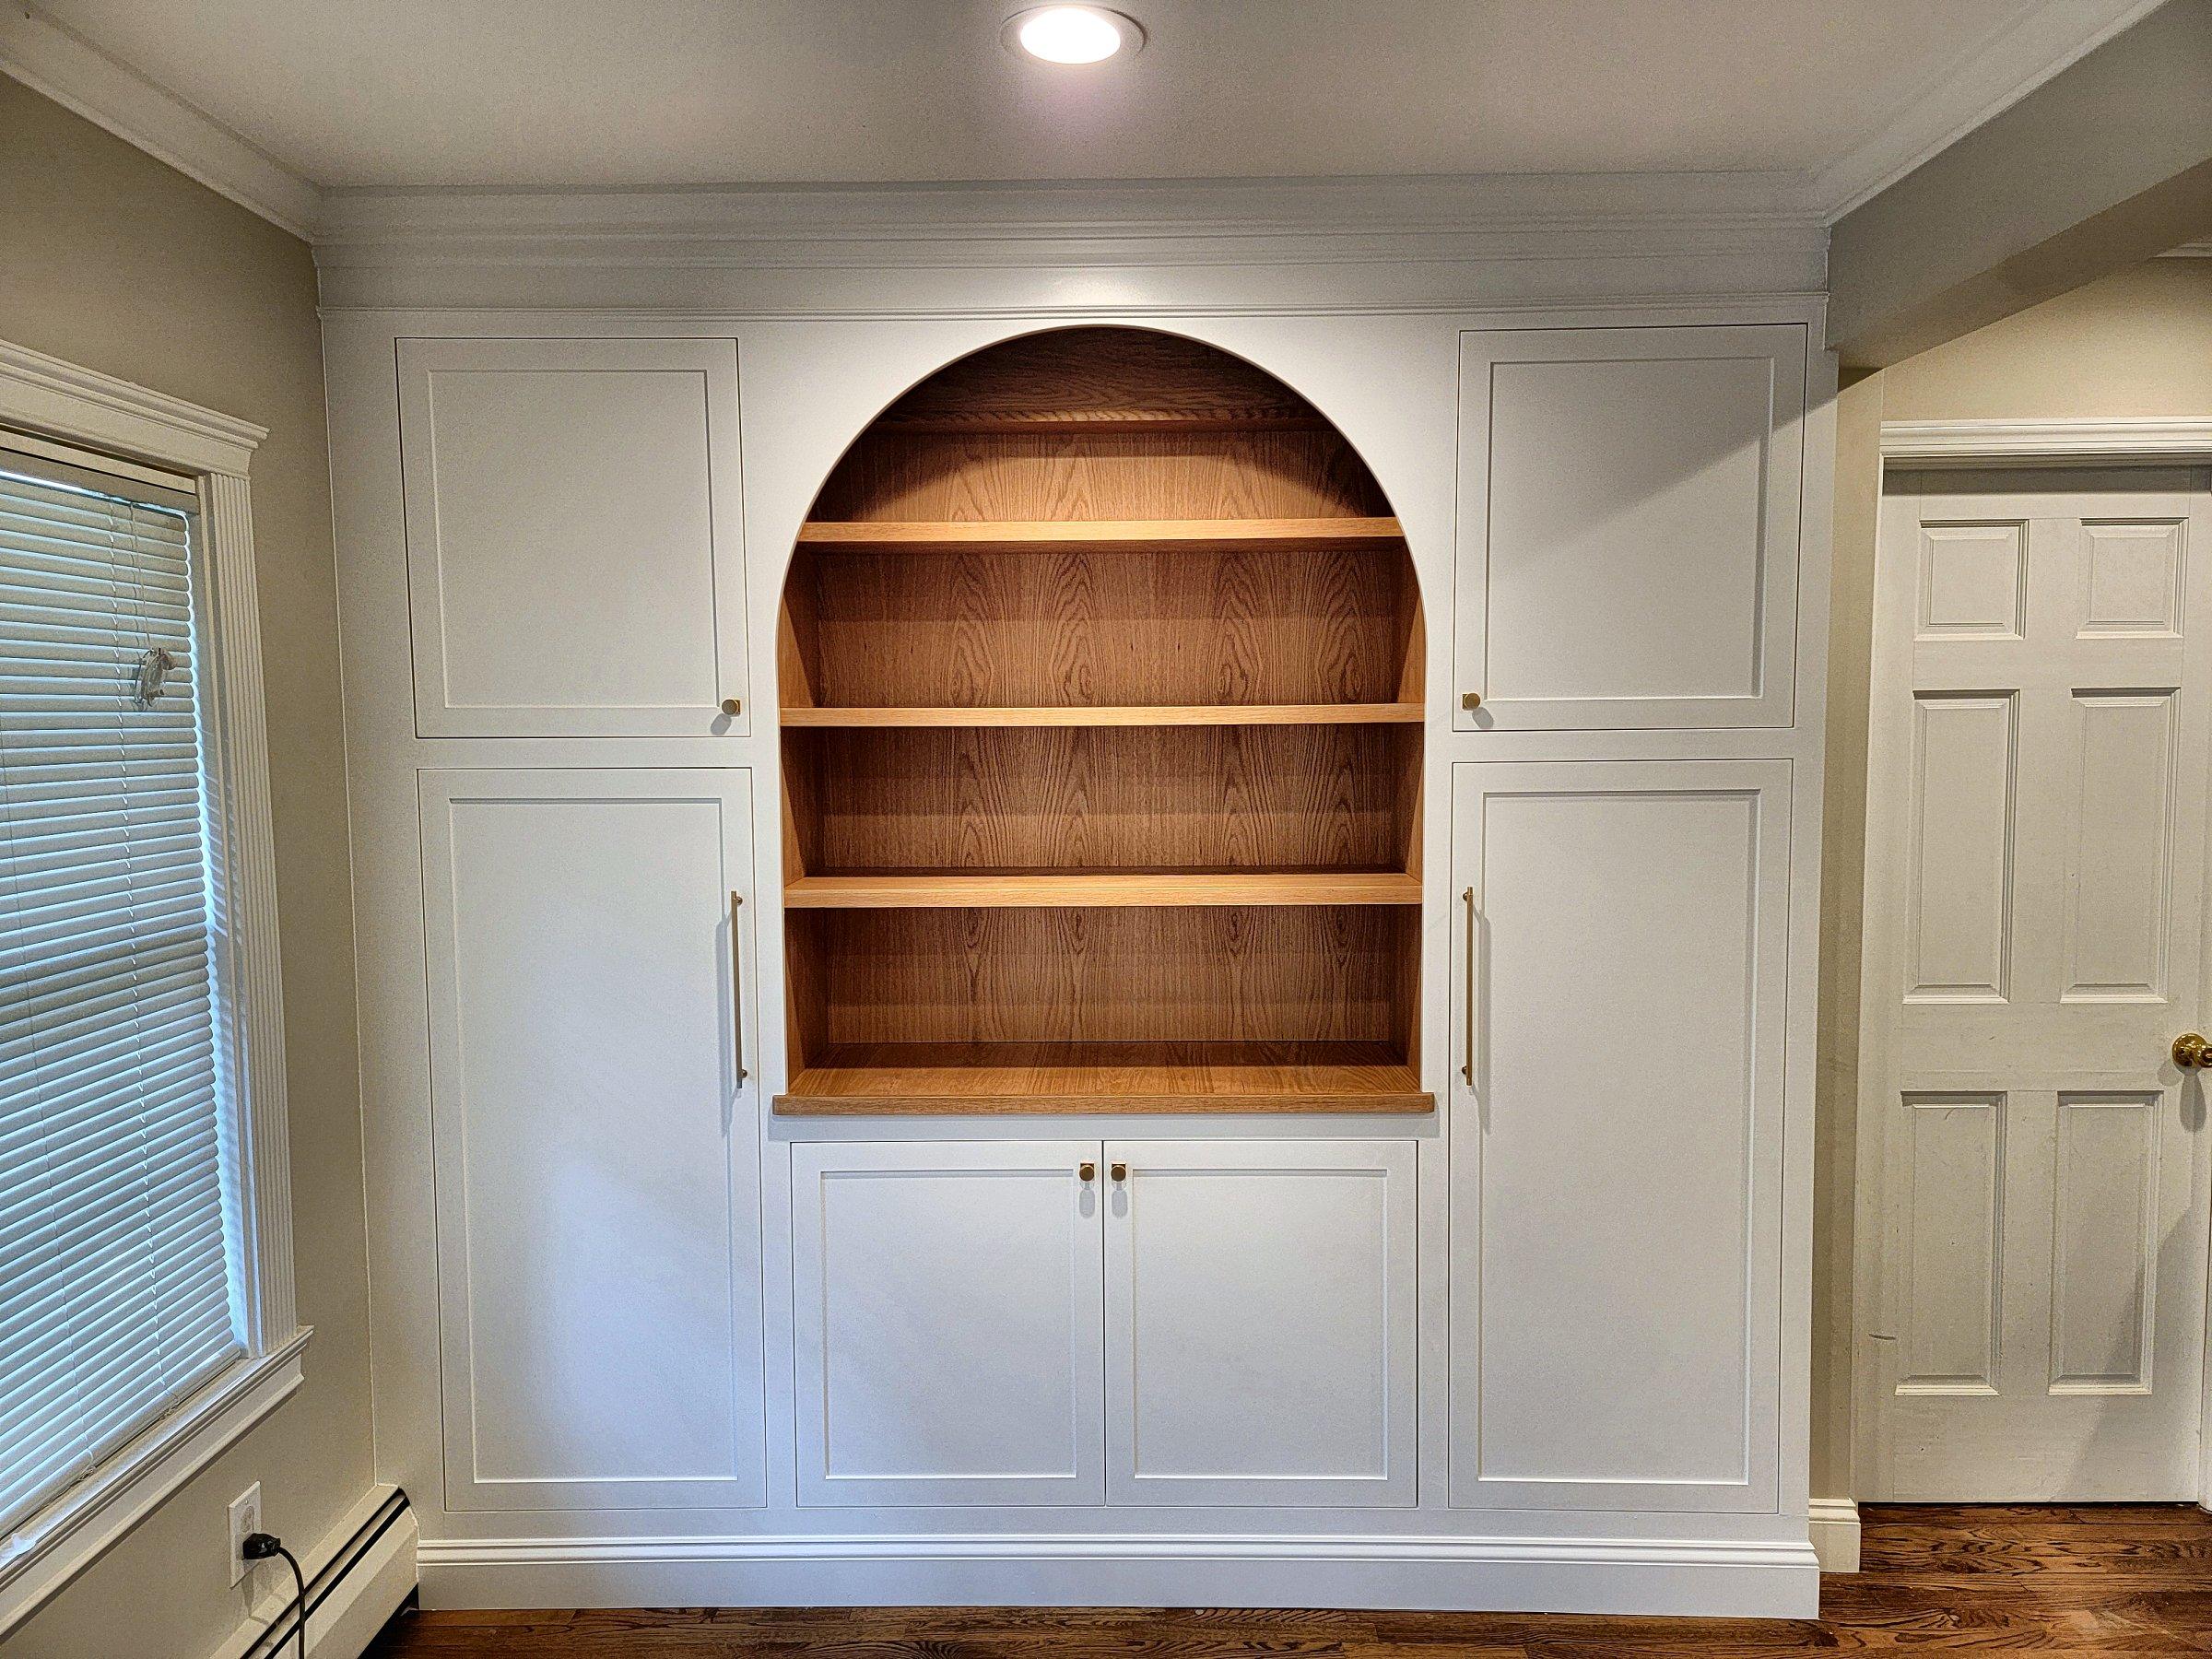
A white arched built-in with oak shelves, closed doors below, and a round window in the same wall.
Cabinetry
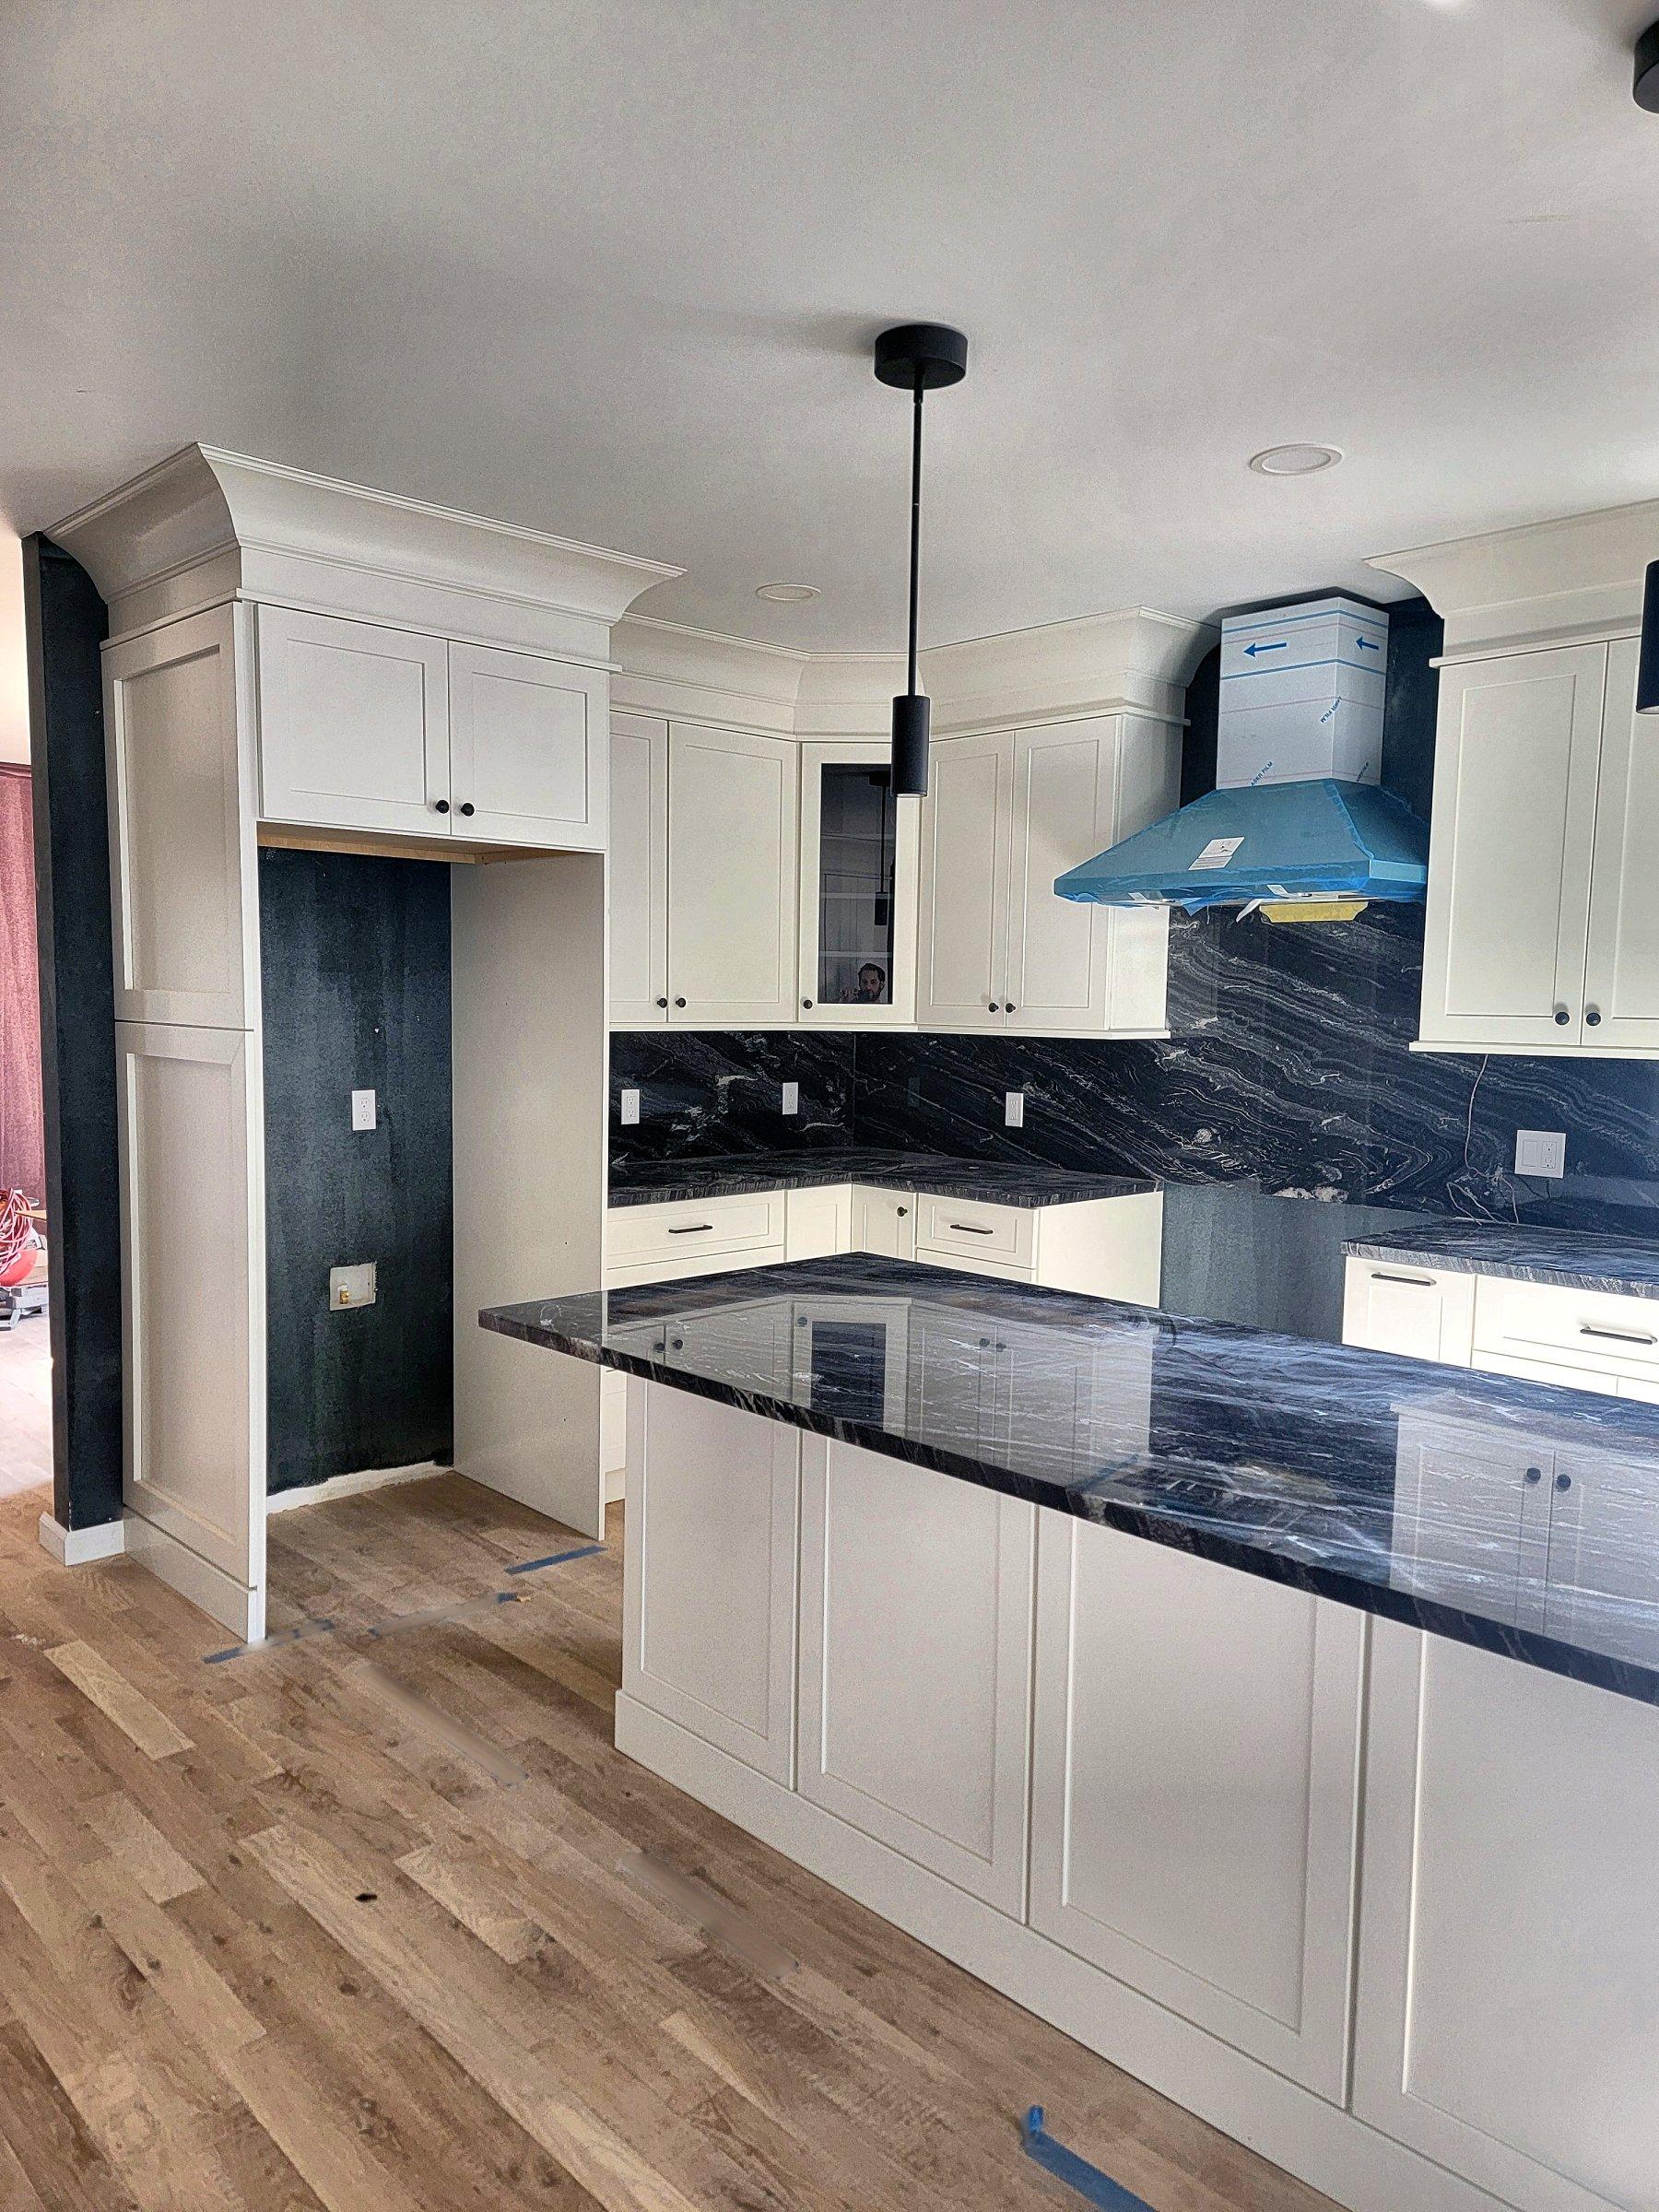
White shaker cabinets around the room, and a dark island with a granite top.
Cabinetry
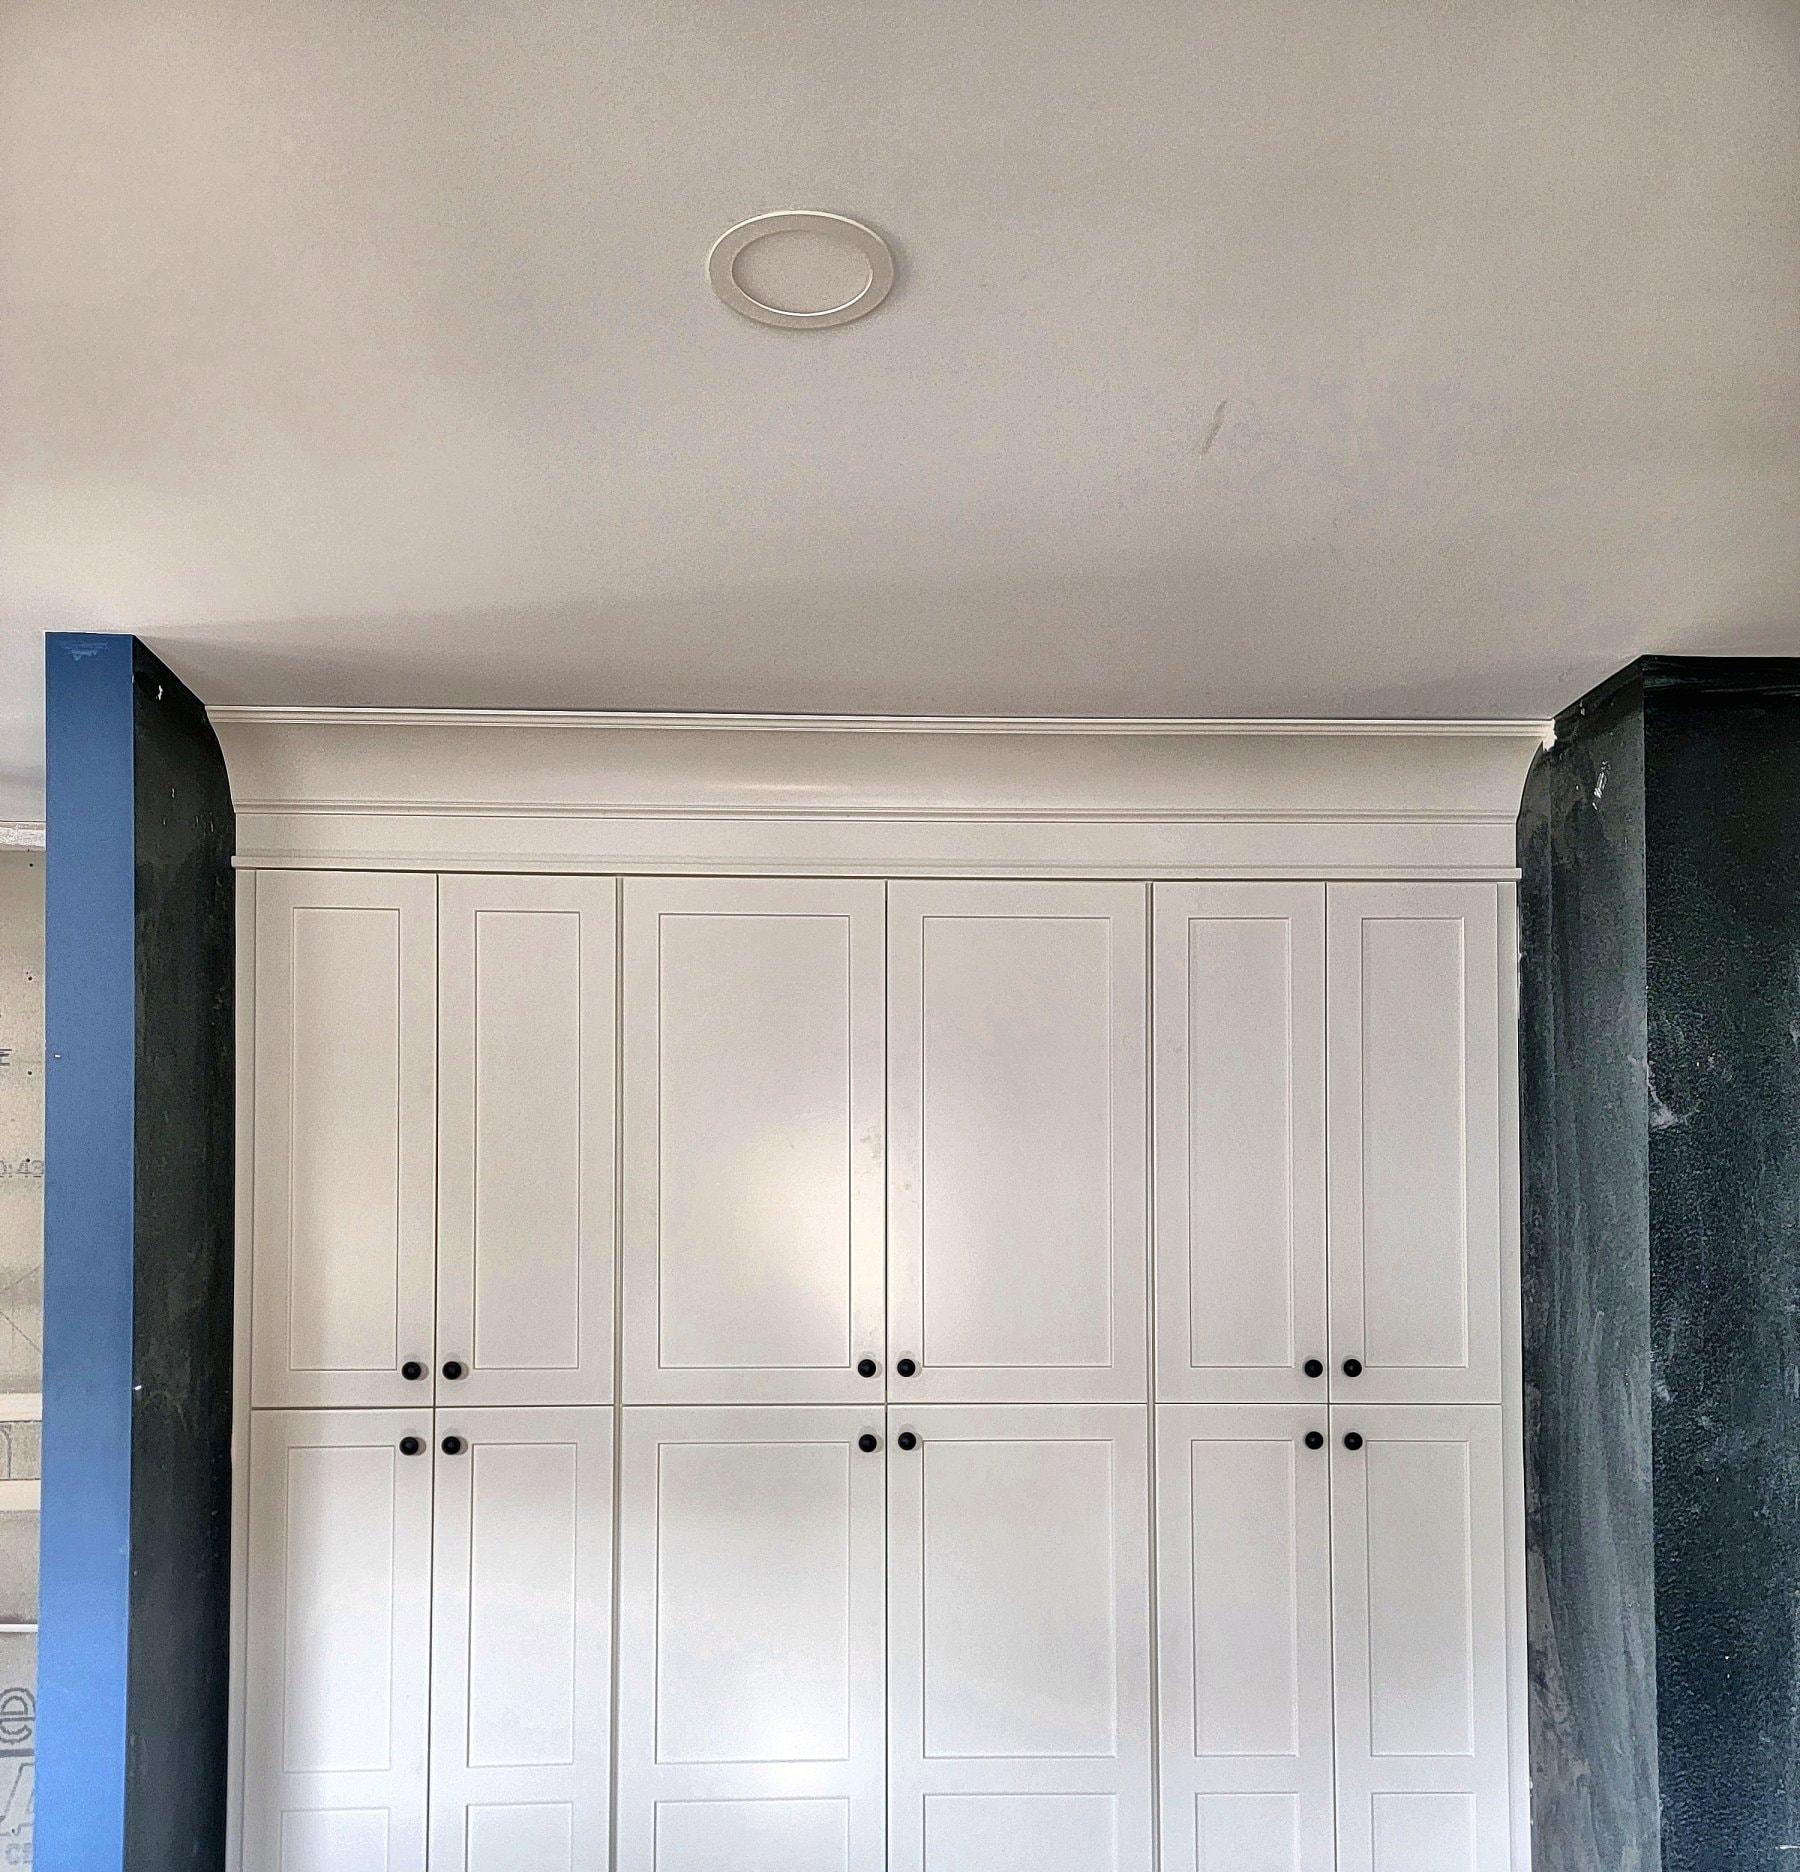
A floor-to-ceiling run of white pantry cabinets. The bottom of the photograph is cropped so the unfinished floor stays out of the frame.
Cabinetry
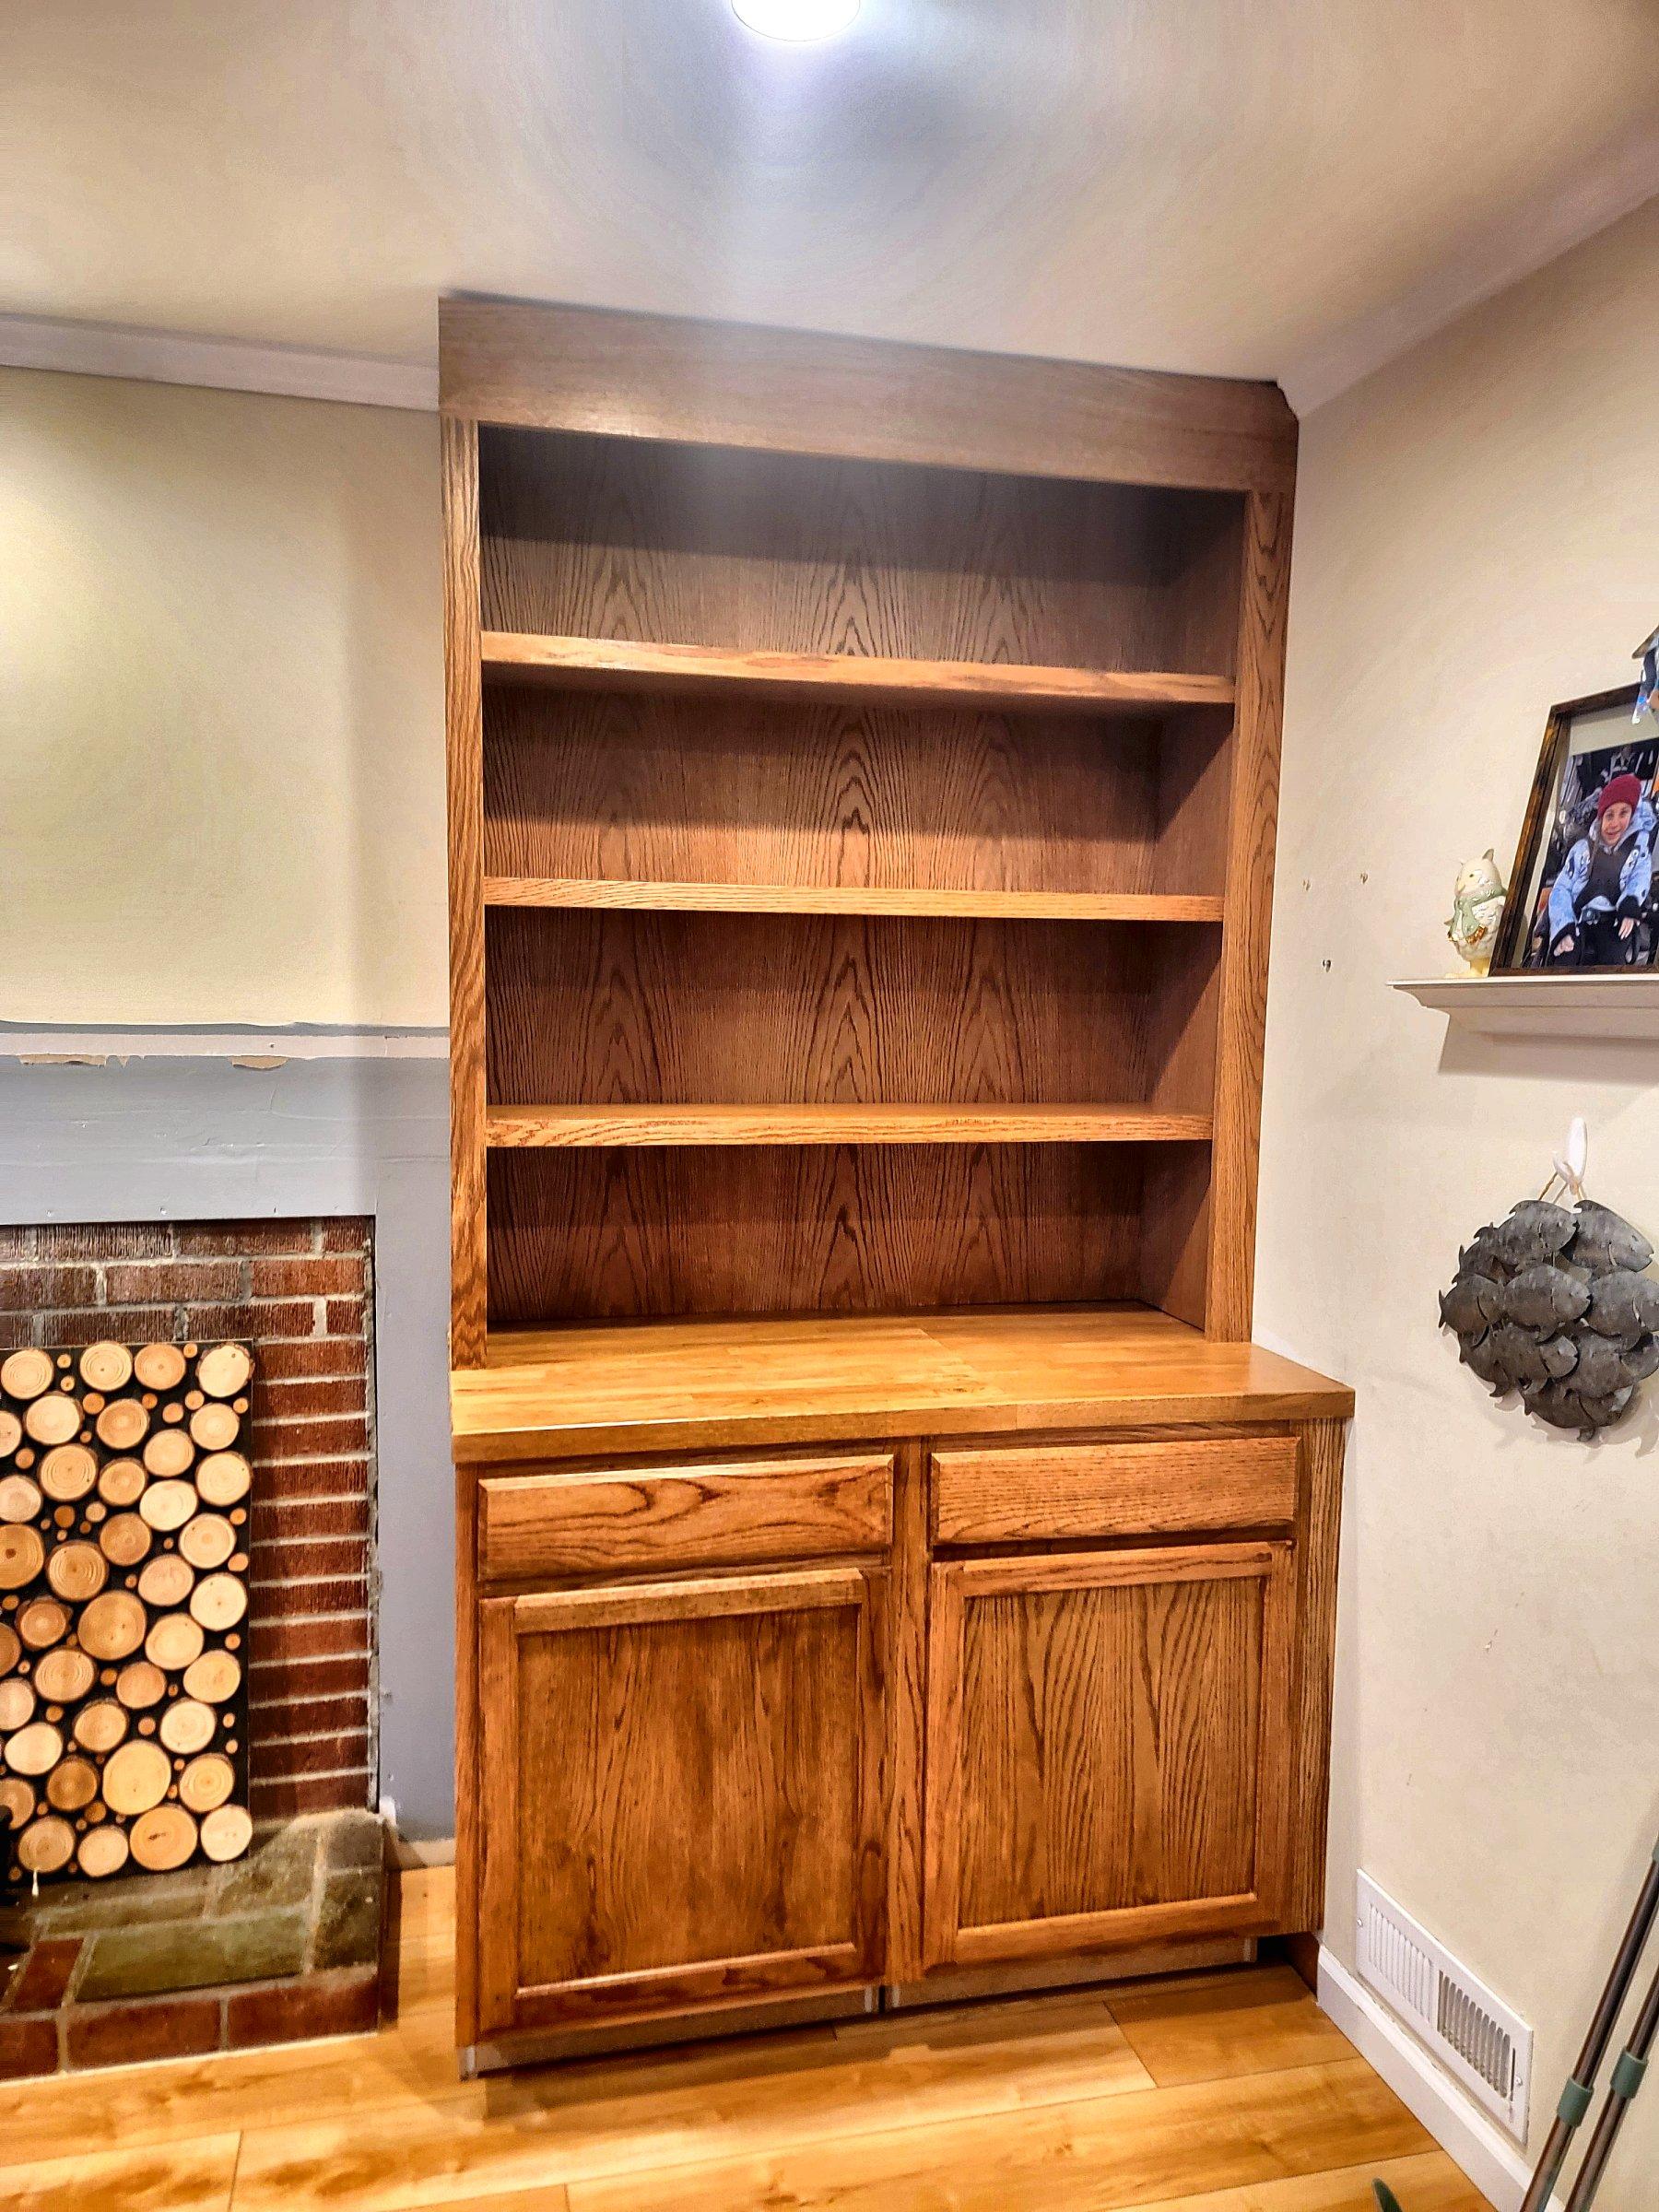
A stained hutch with open shelves, standing beside a stone fireplace.
Cabinetry
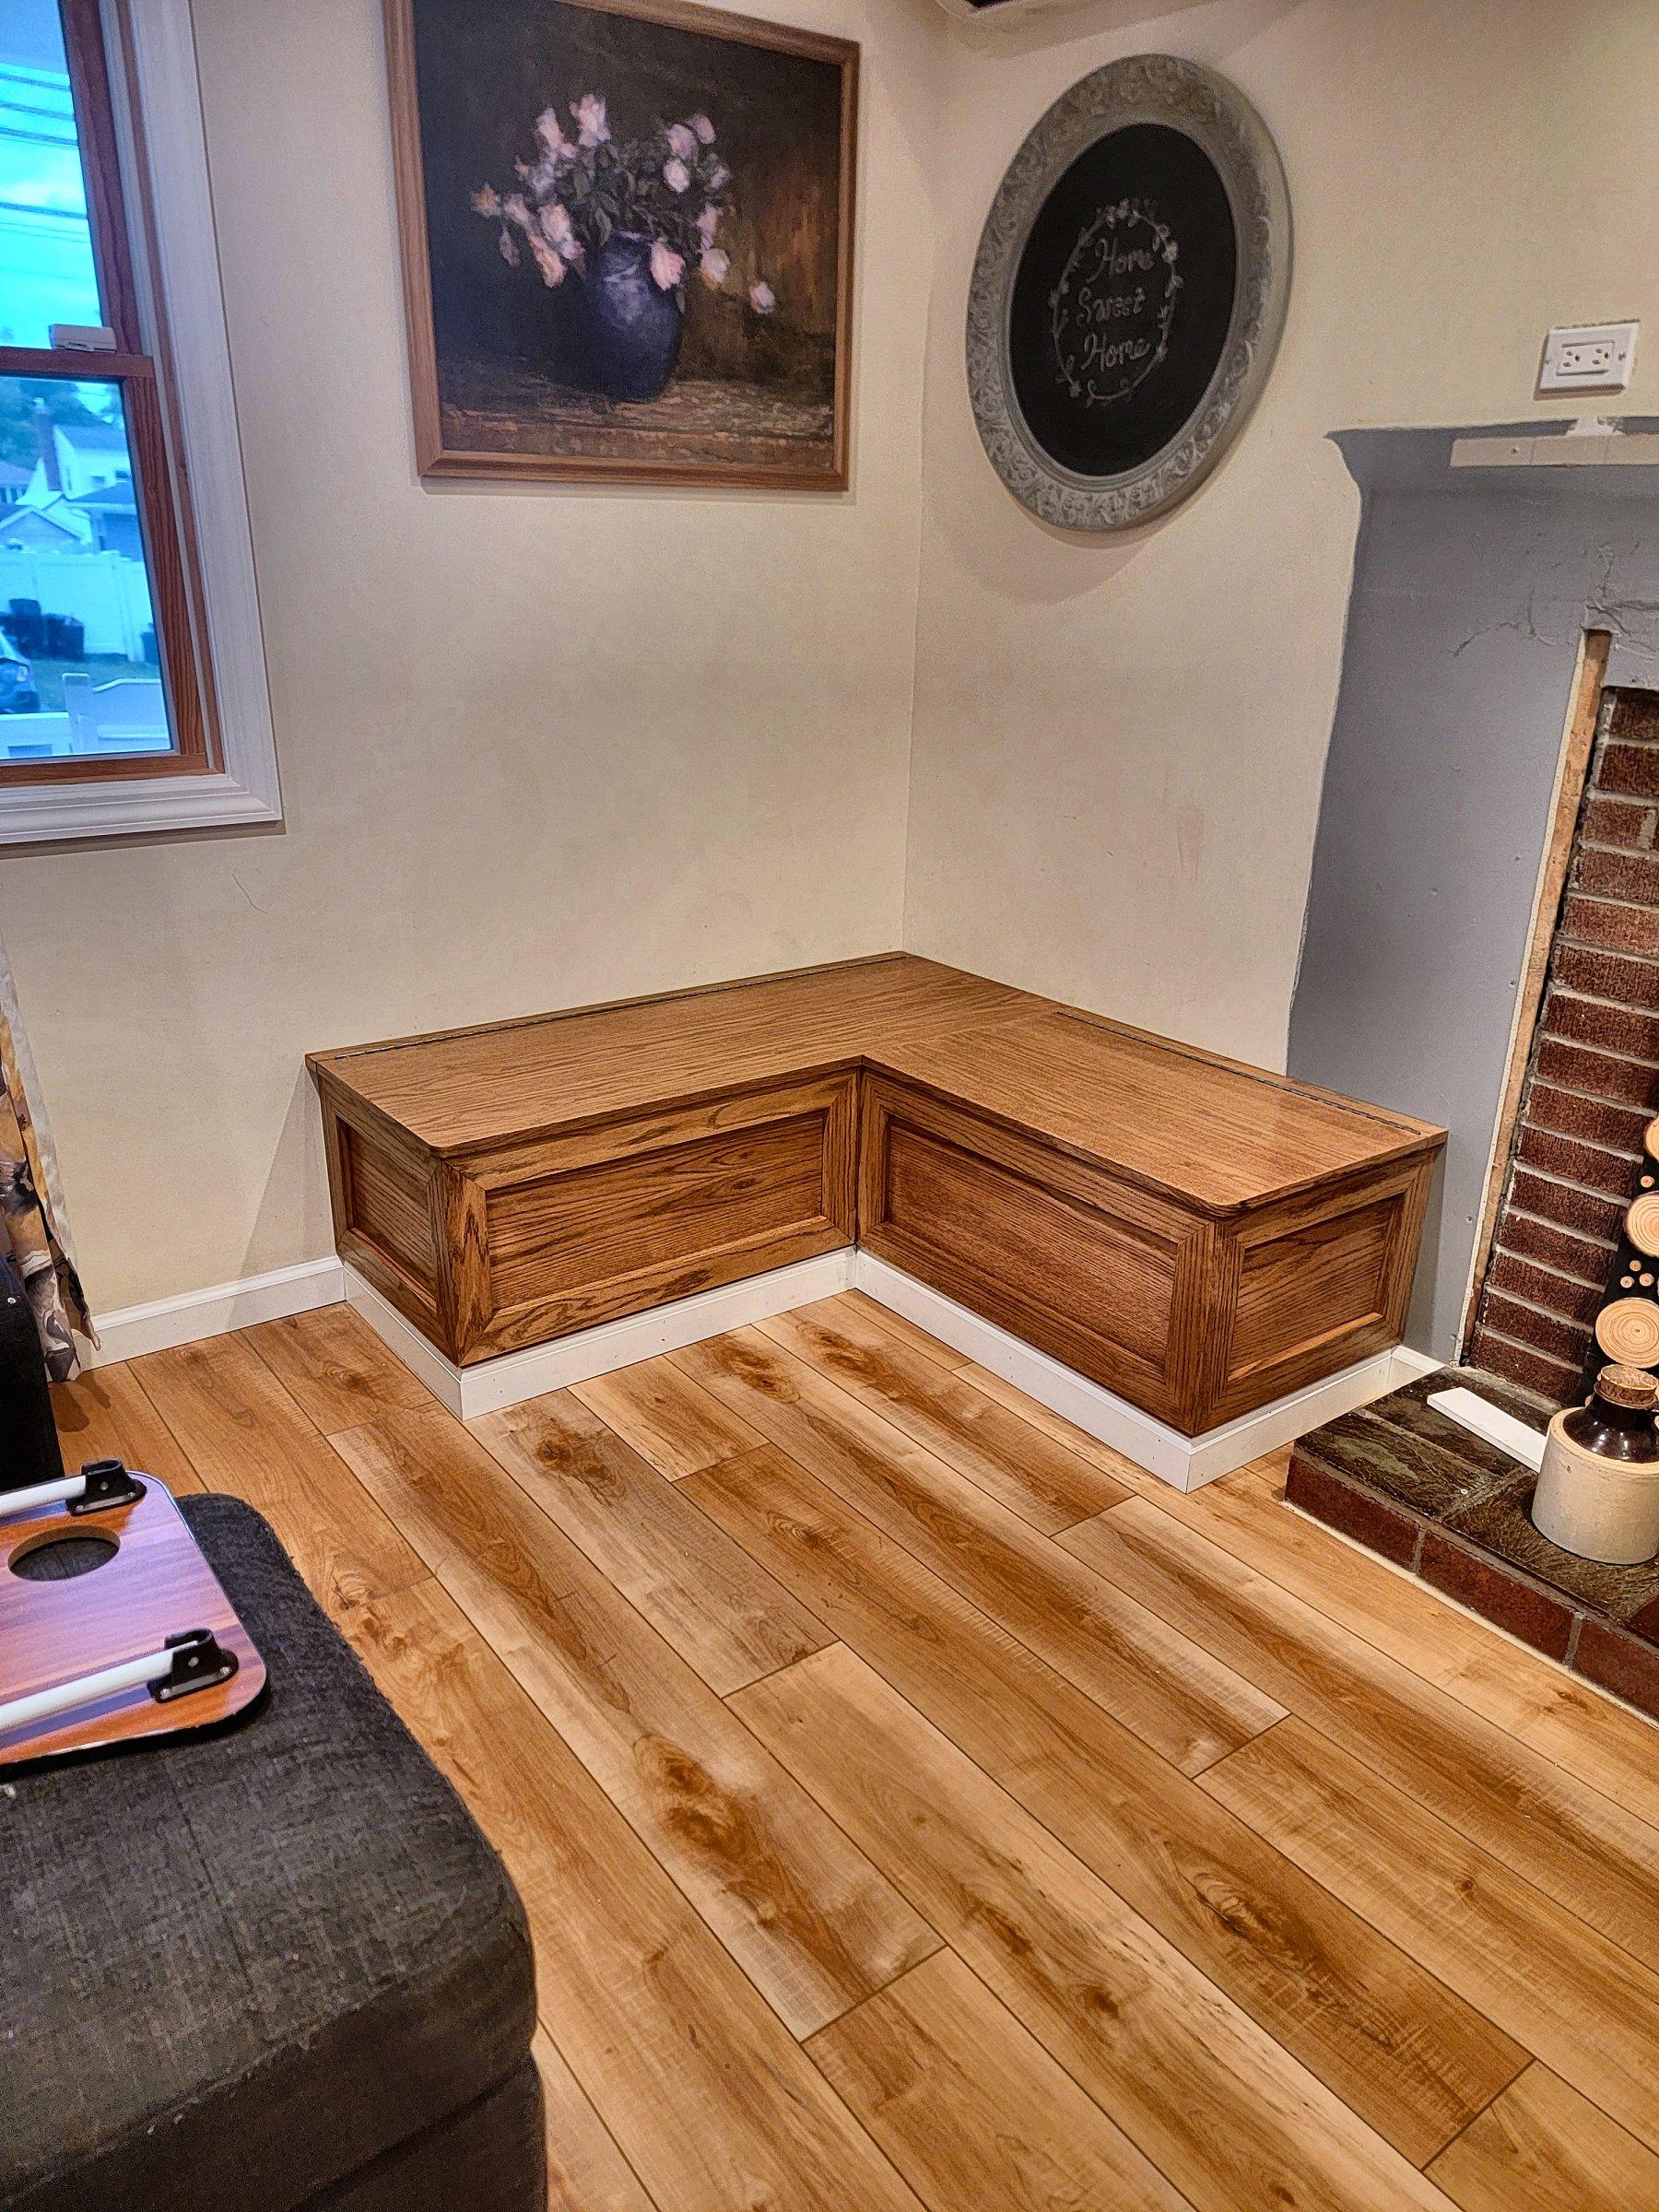
An L-shaped stained bench with hinged lids. The cushions are off in the photograph.
Millwork
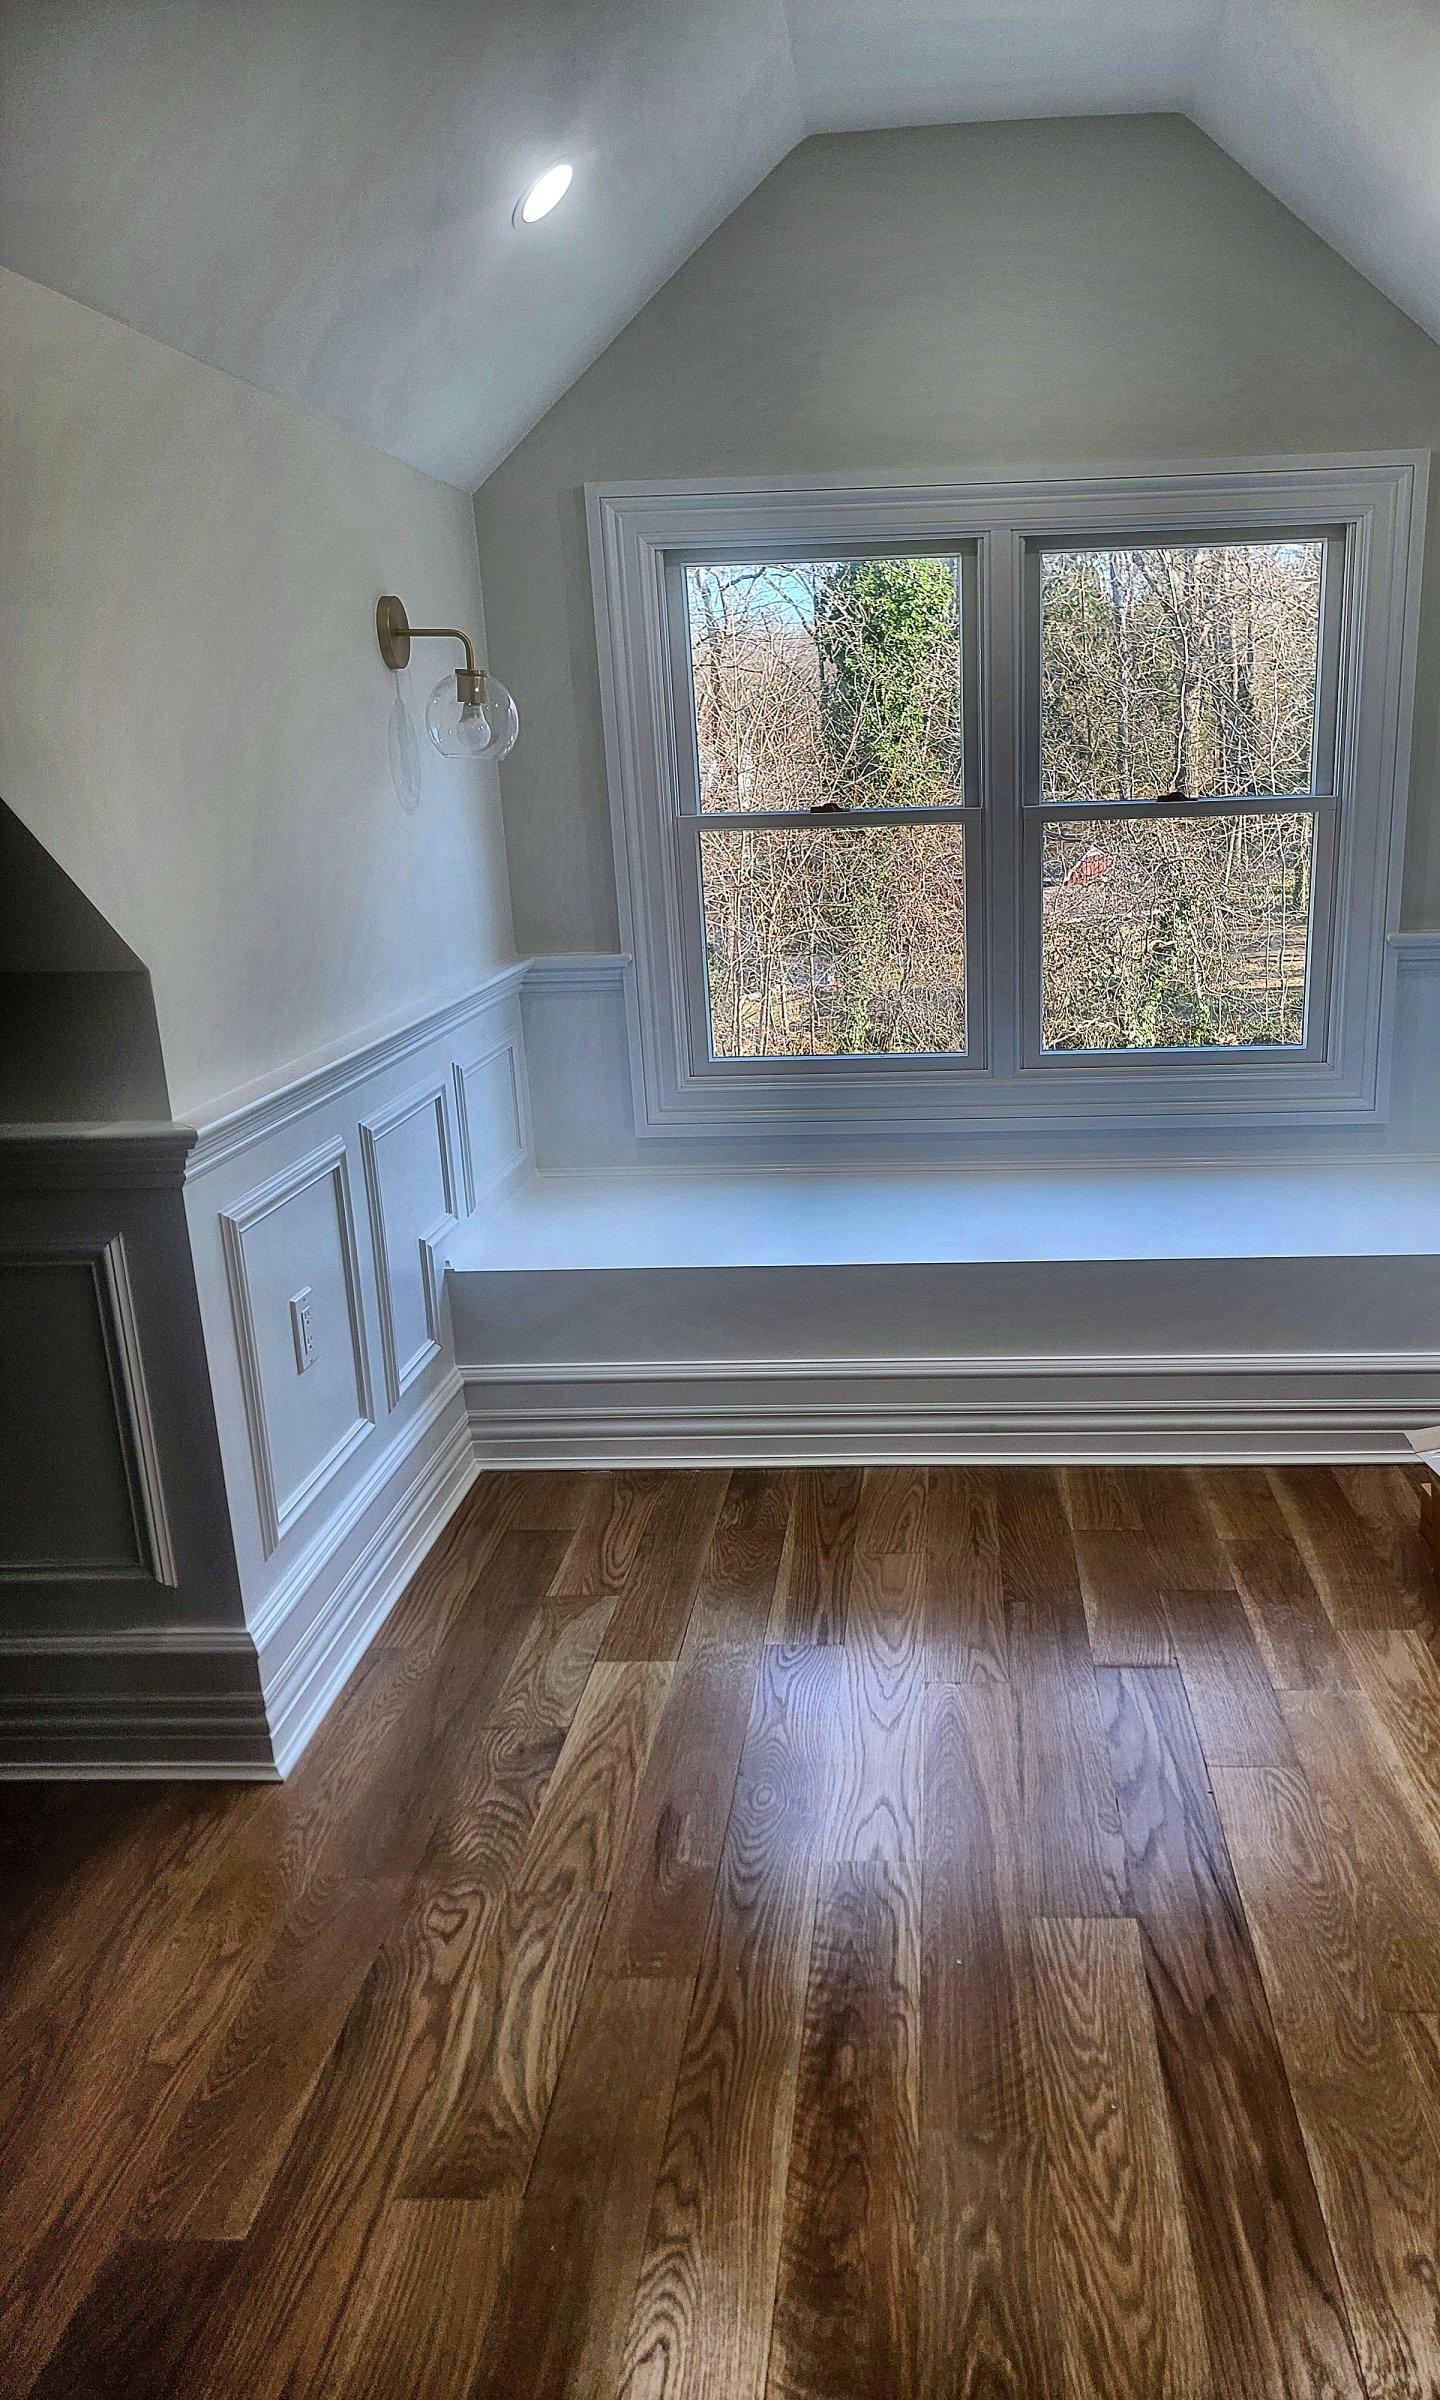
A window seat under a sloped attic ceiling, with a drawer below and wainscot on the wall.
Millwork
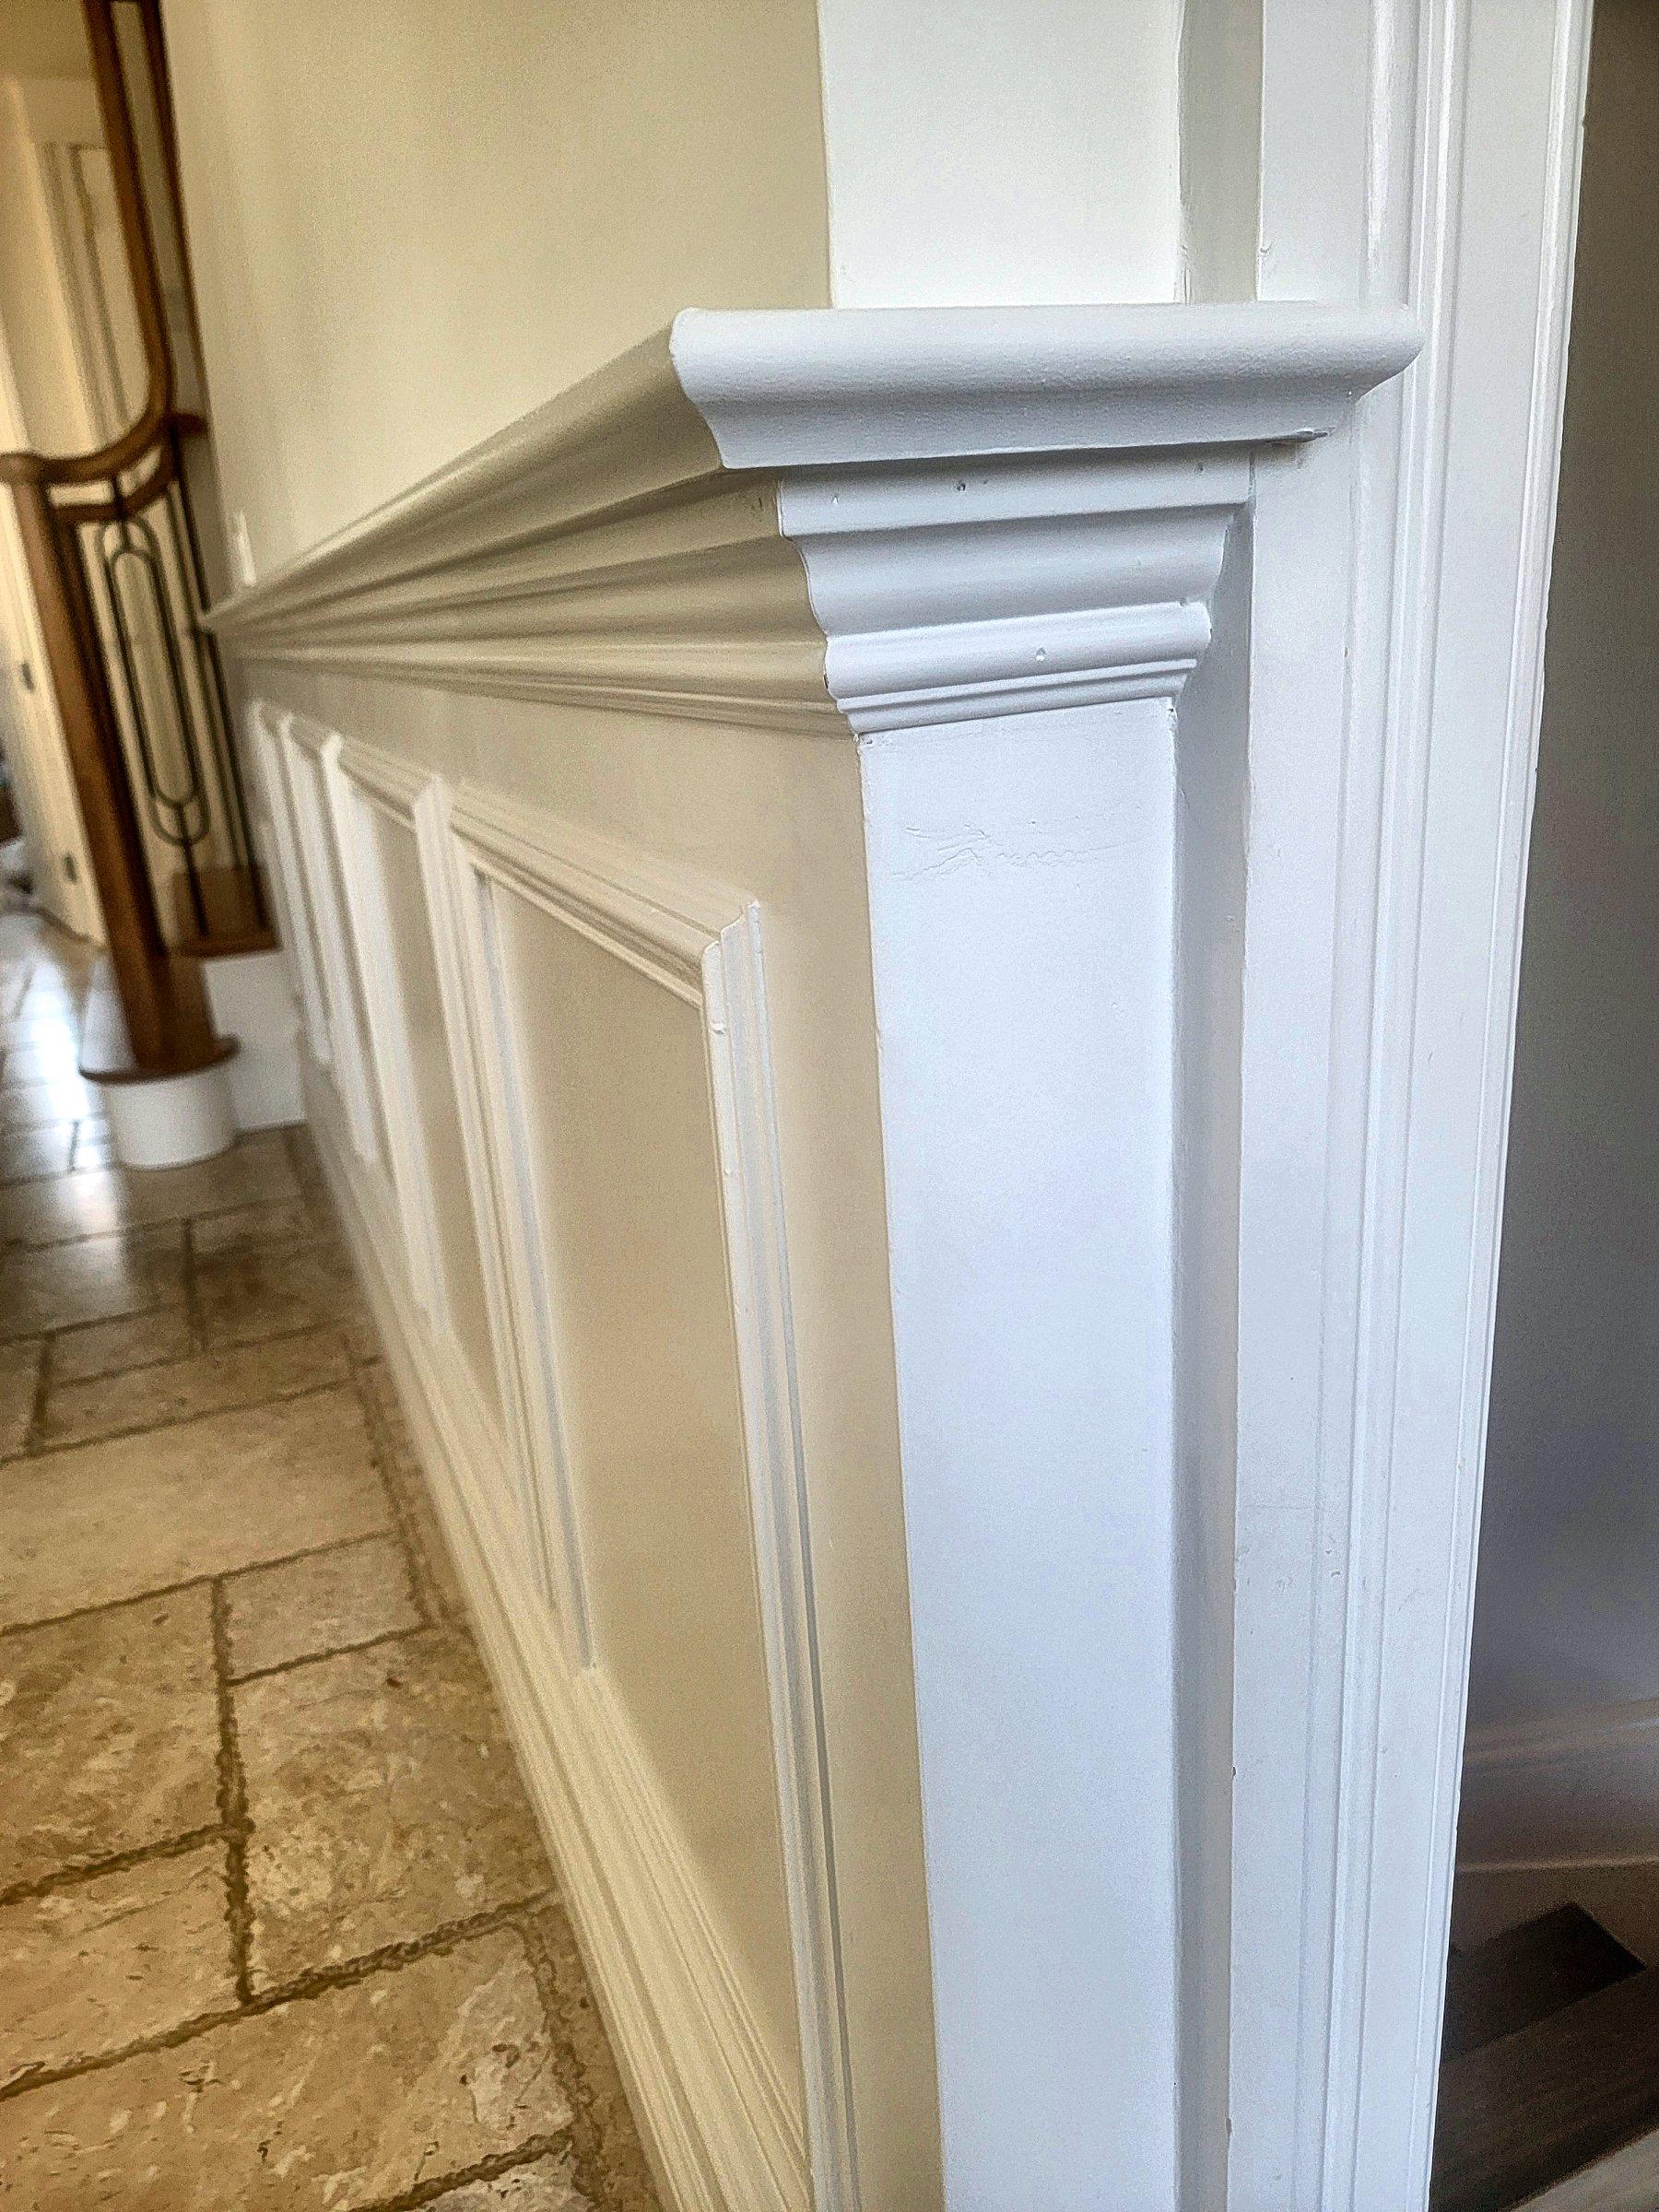
A close view of a fluted column, the crown above it, and raised-panel wainscot.
Millwork
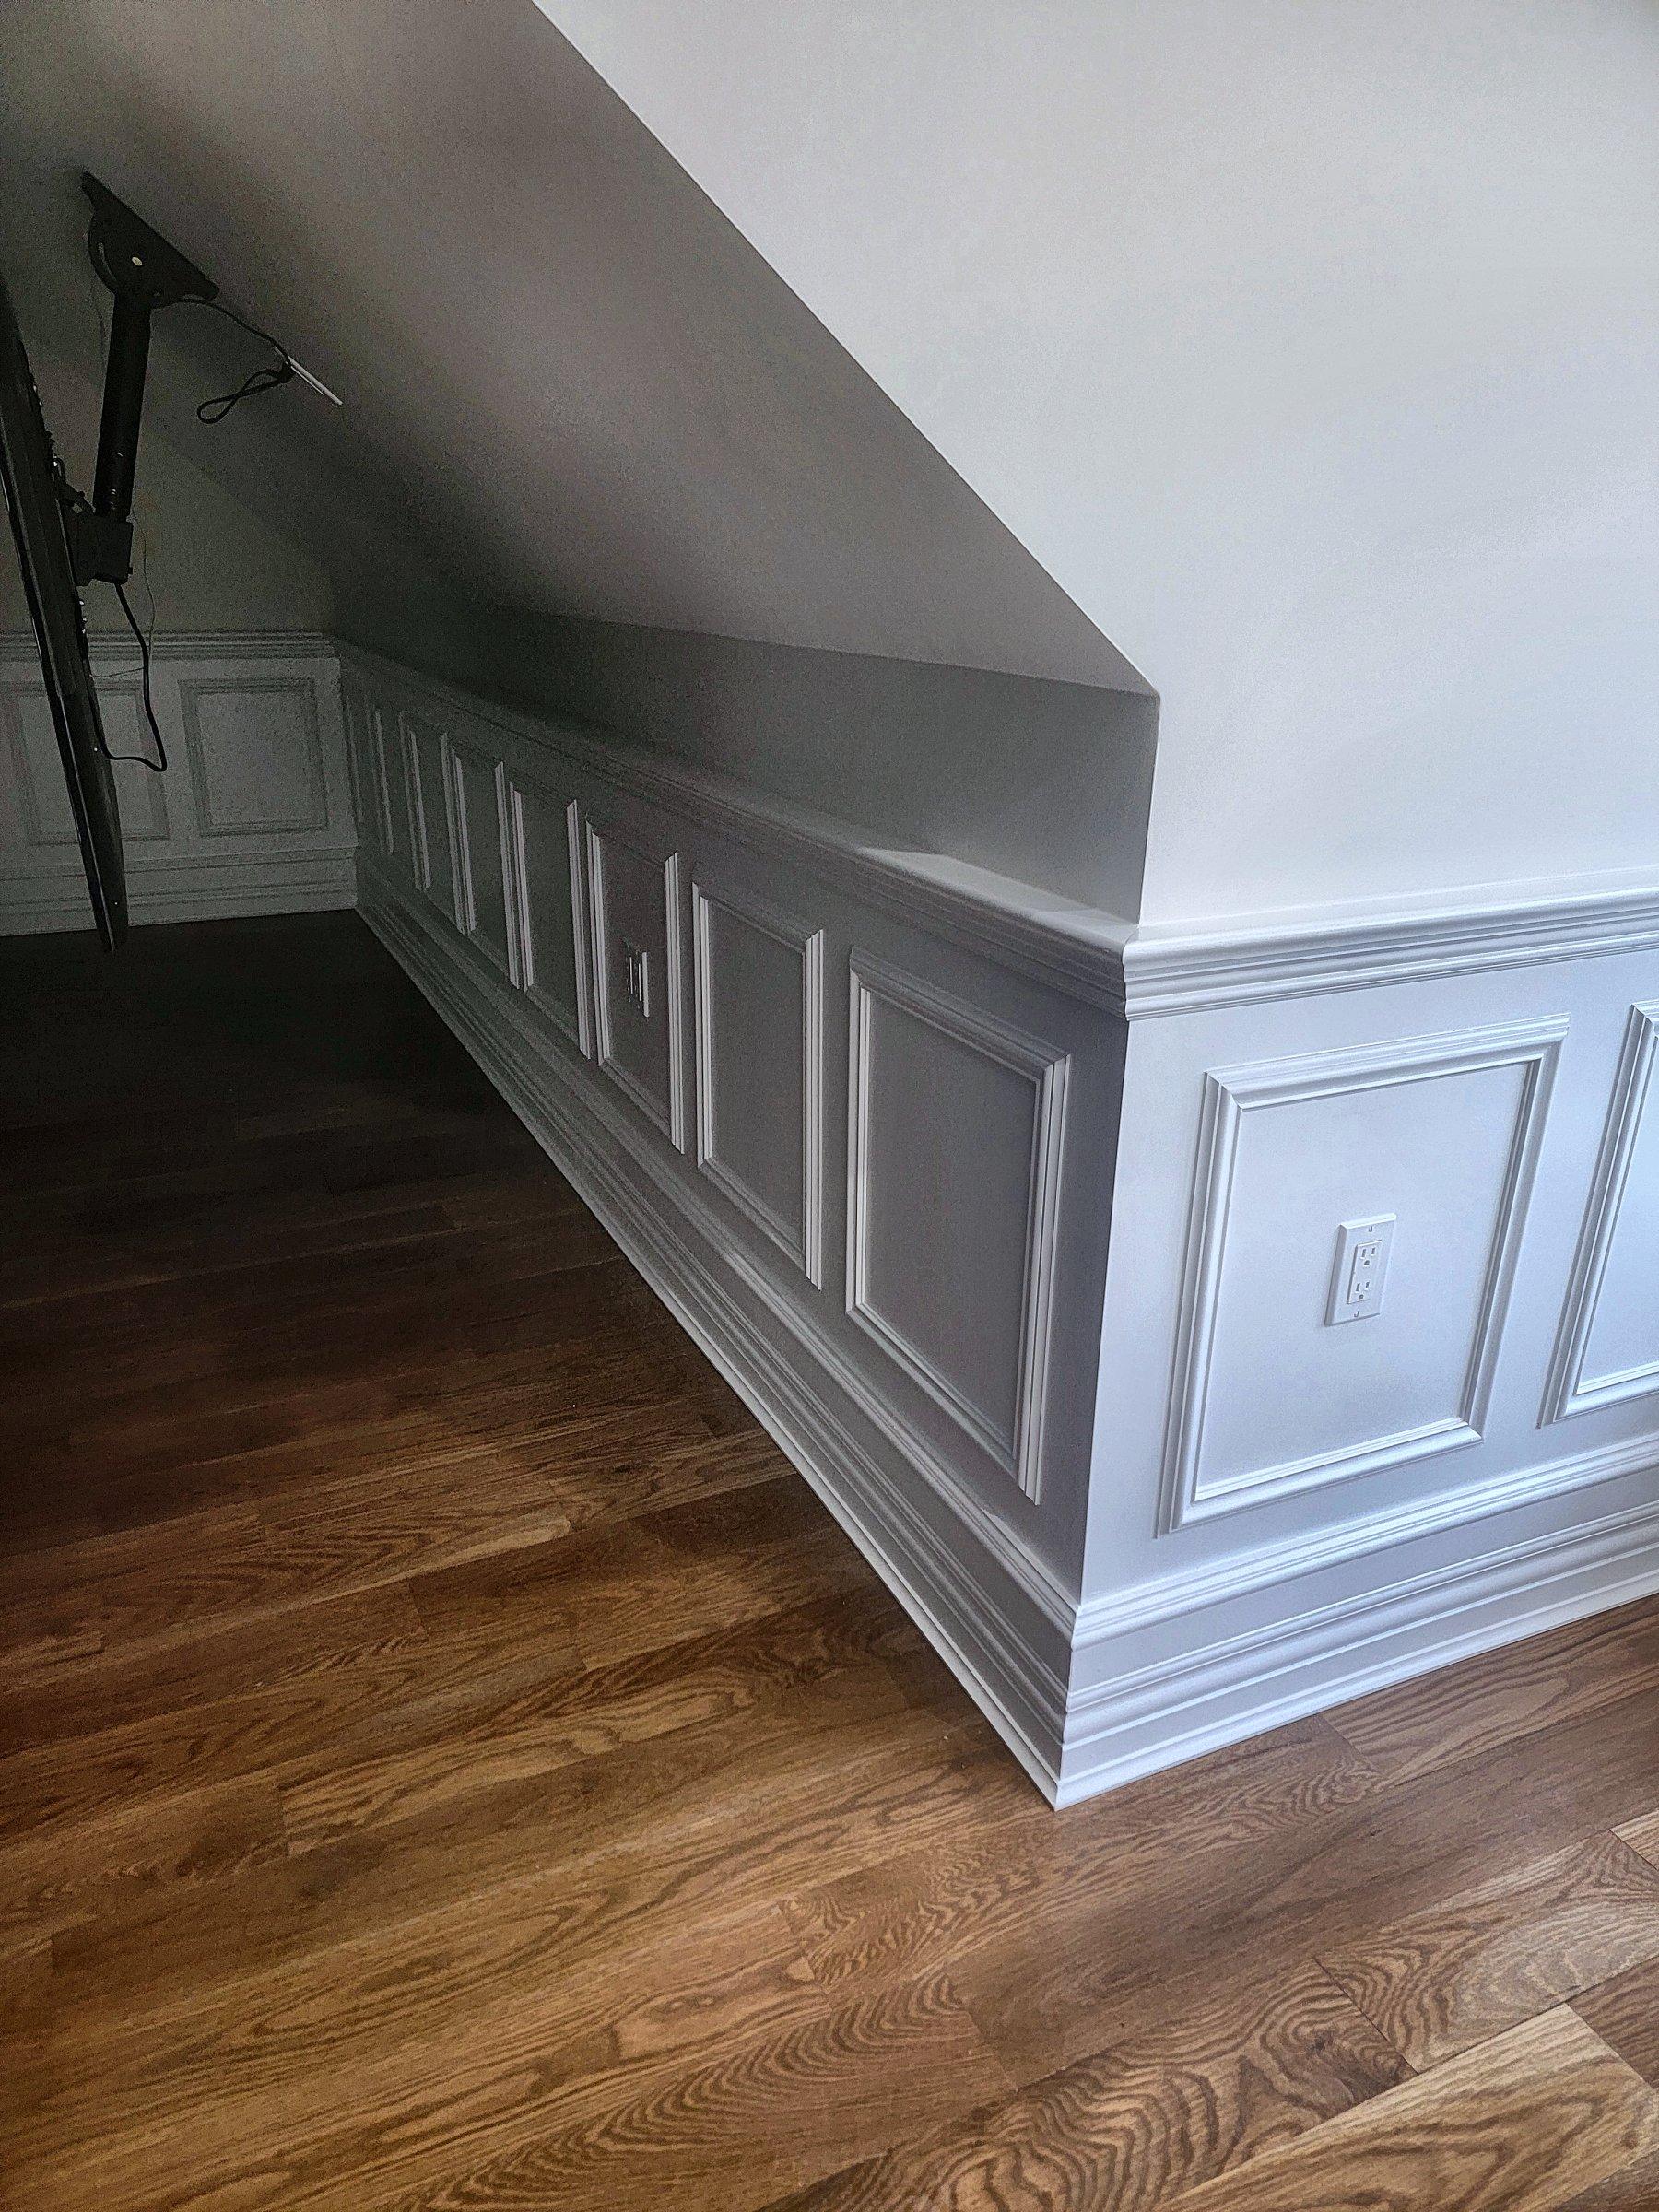
Raised-panel wainscot with the top rail cut to follow a sloped ceiling.
Saunas
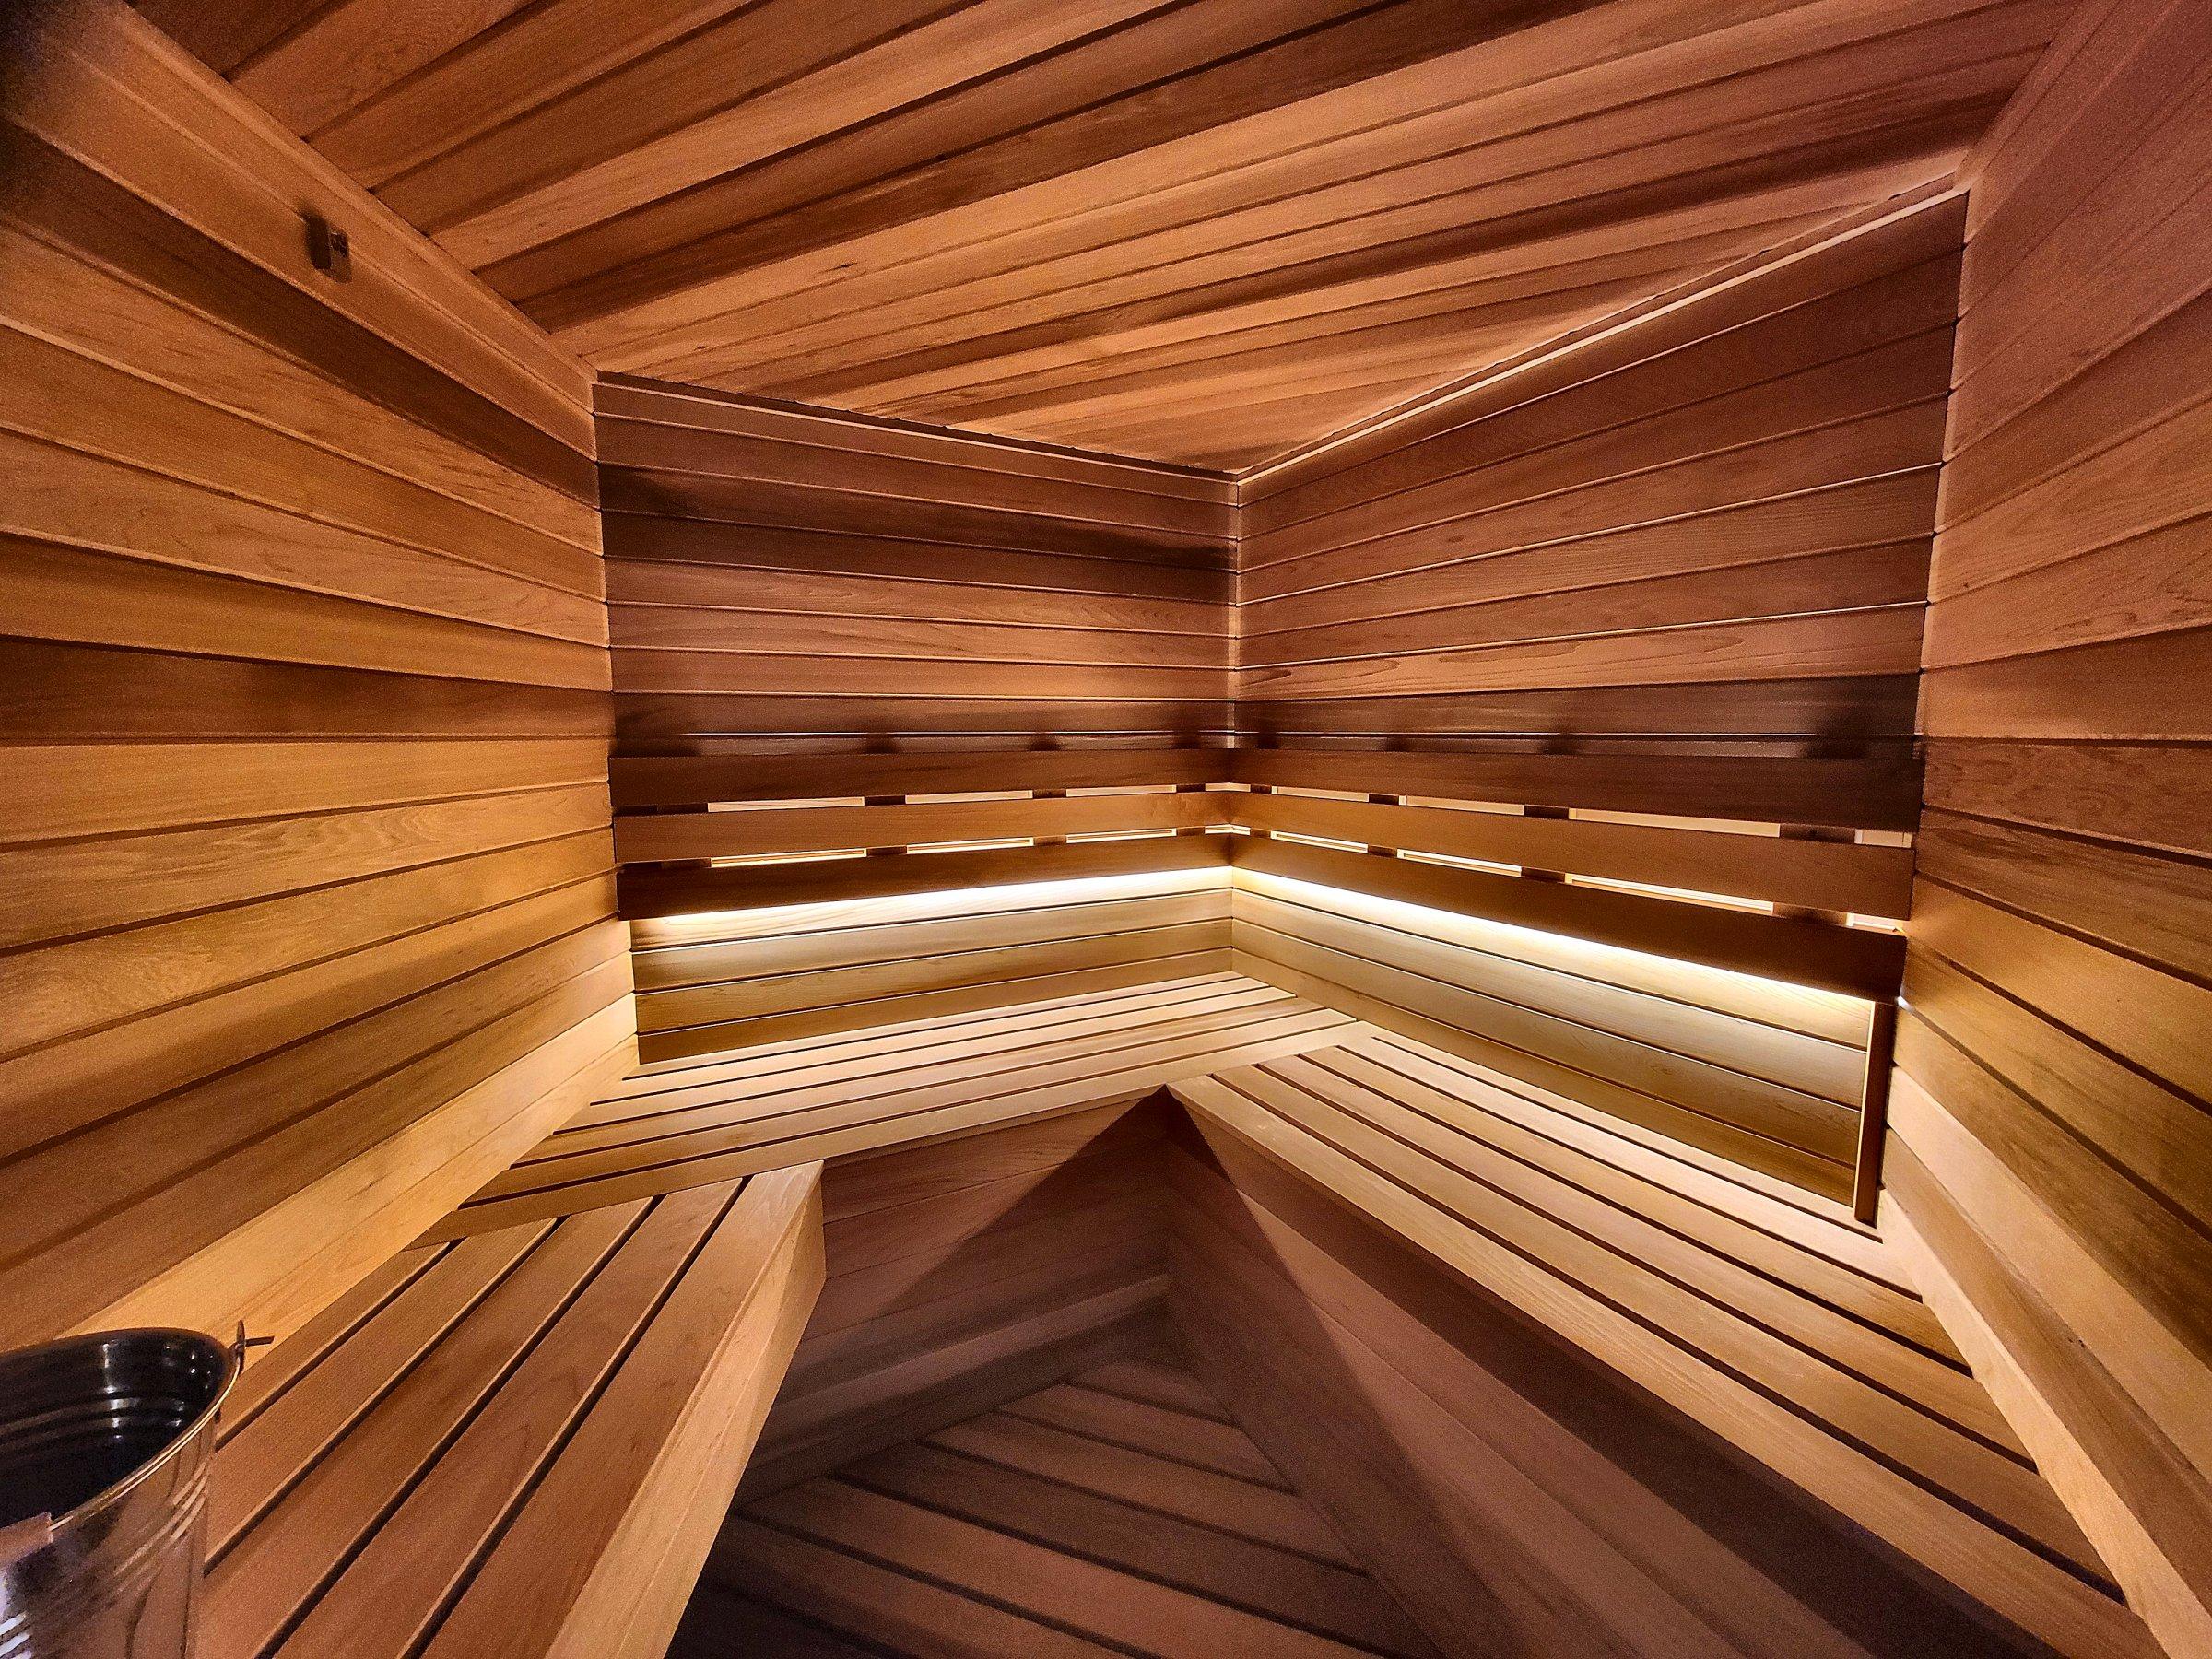
A cedar sauna with tiered benches and a light running under the upper bench.
Saunas
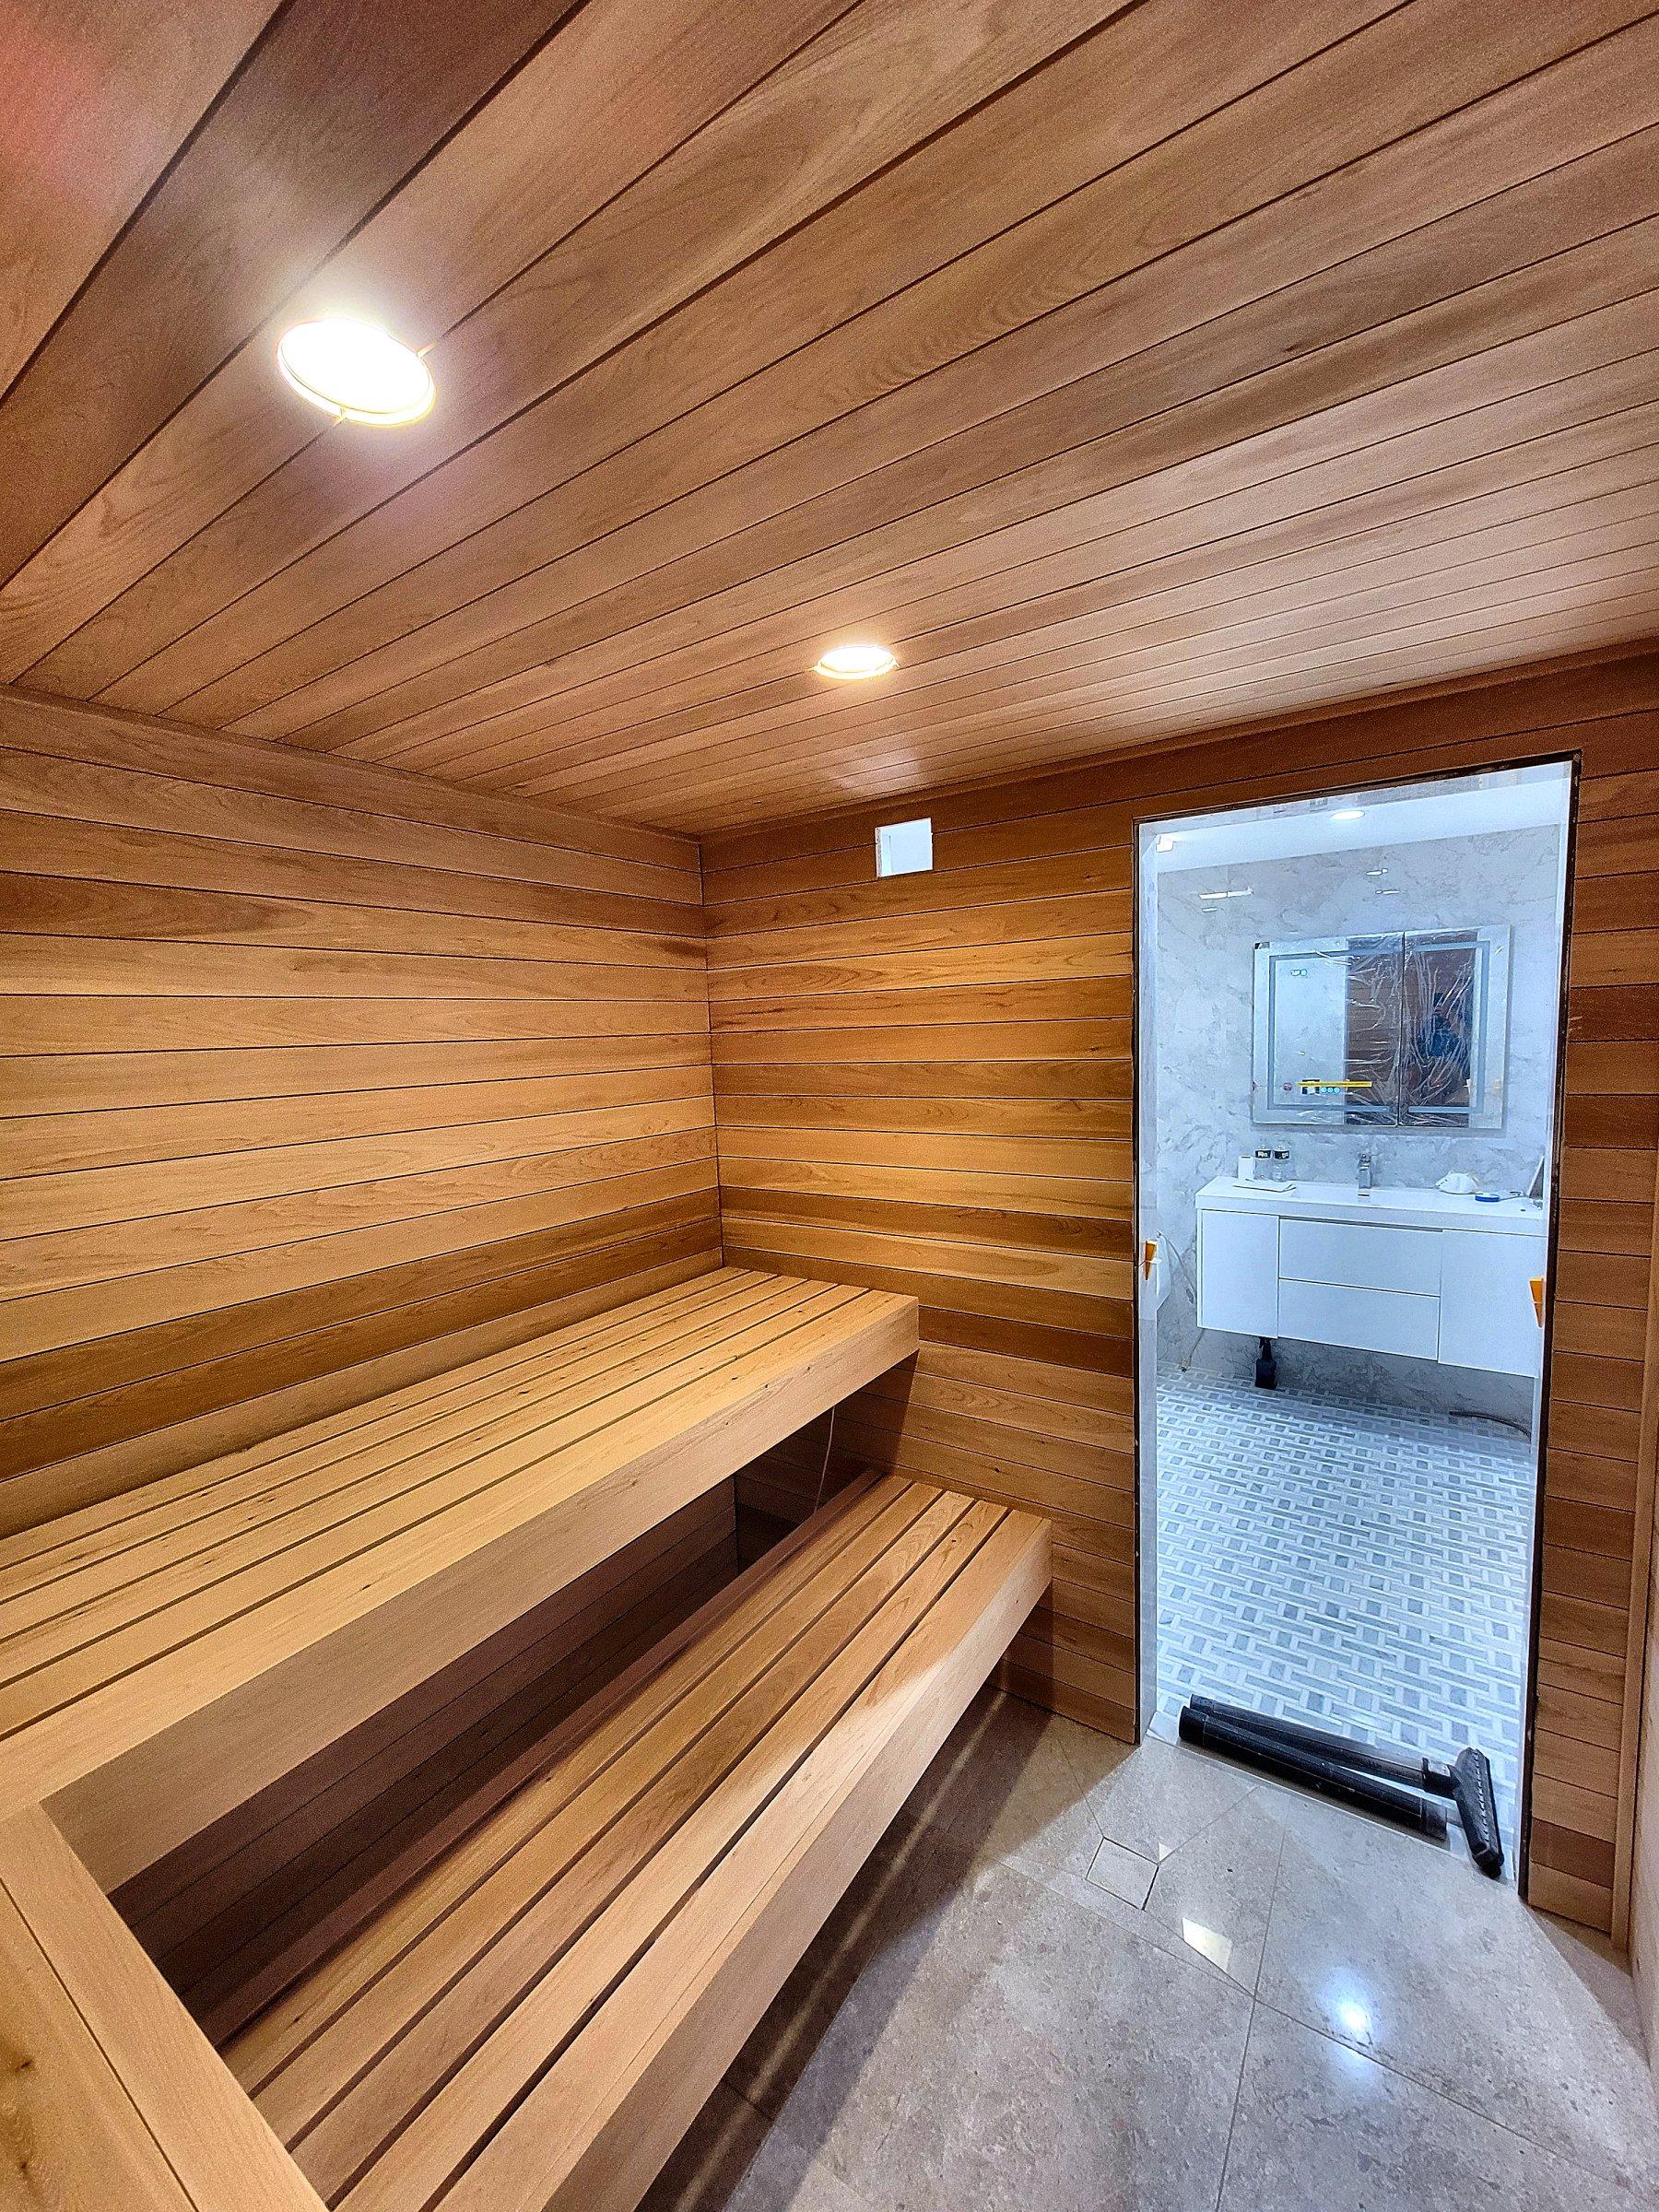
A cedar sauna built into a corner, with tiered benches and a glass door.
Saunas
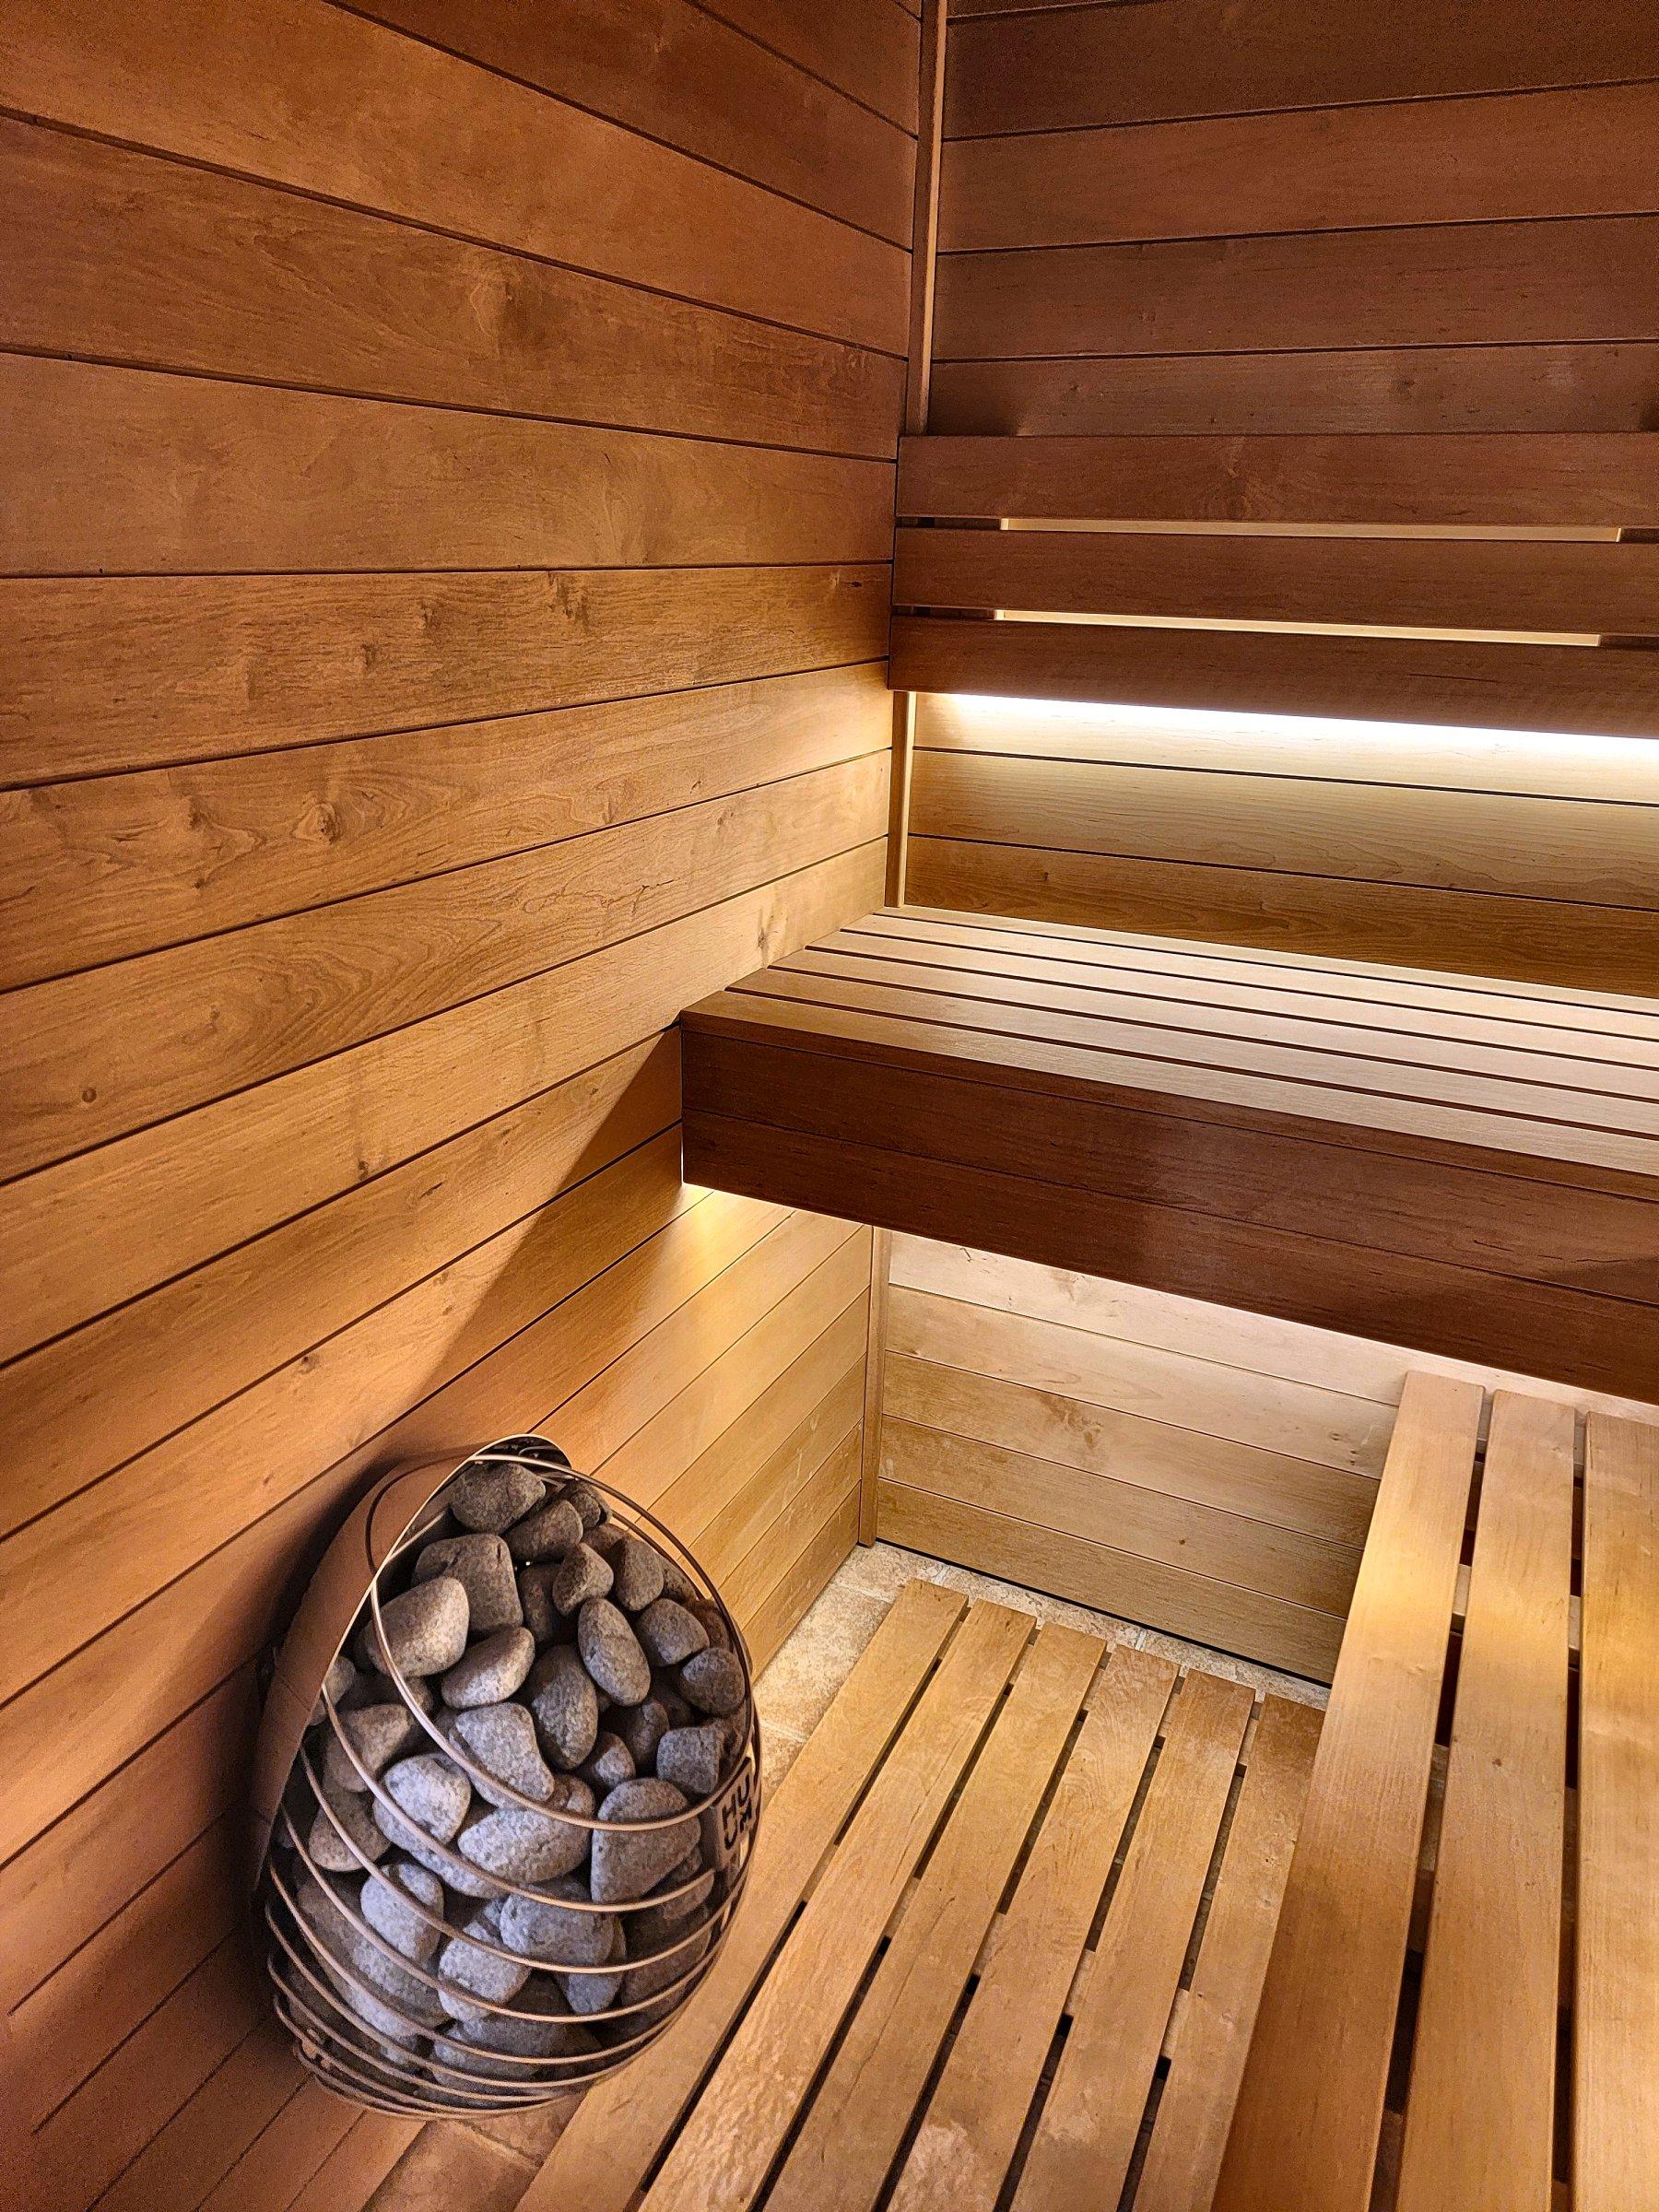
A cedar sauna with a heater full of stones, tiered benches, and a light under the upper bench.
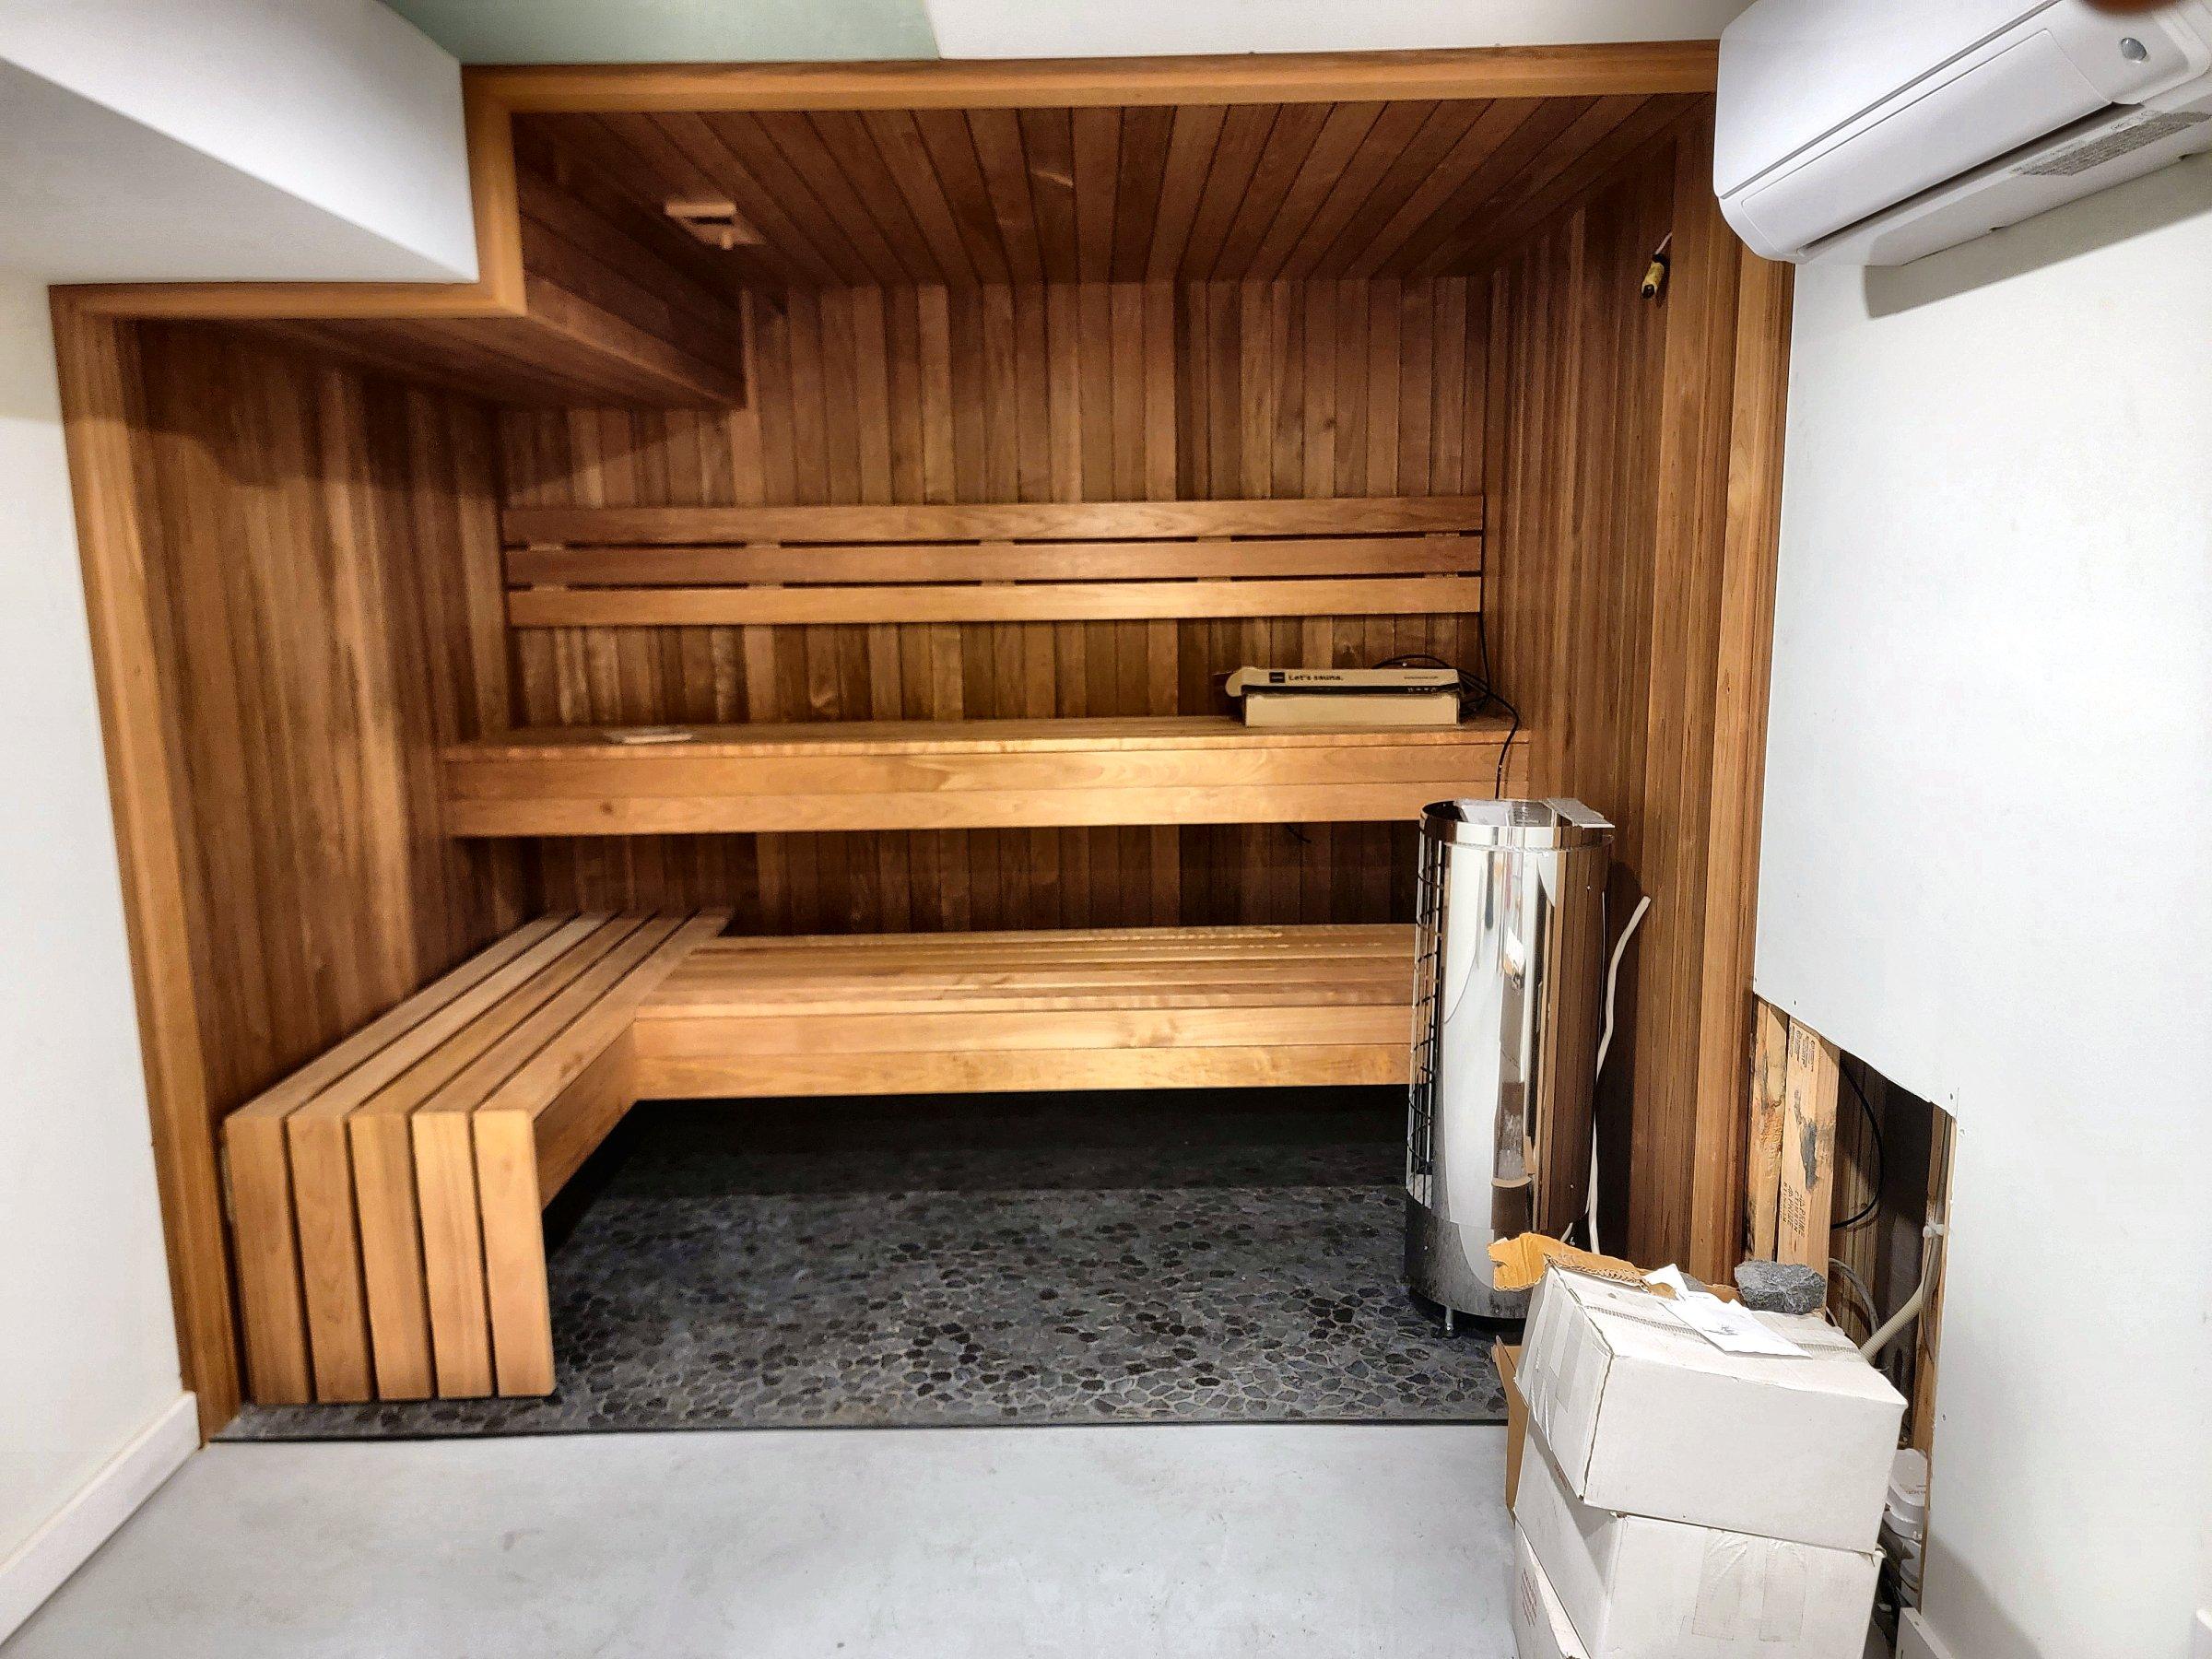
Saunas
A wider view of a cedar sauna: benches along the wall, a glass door, and the heater in the room.
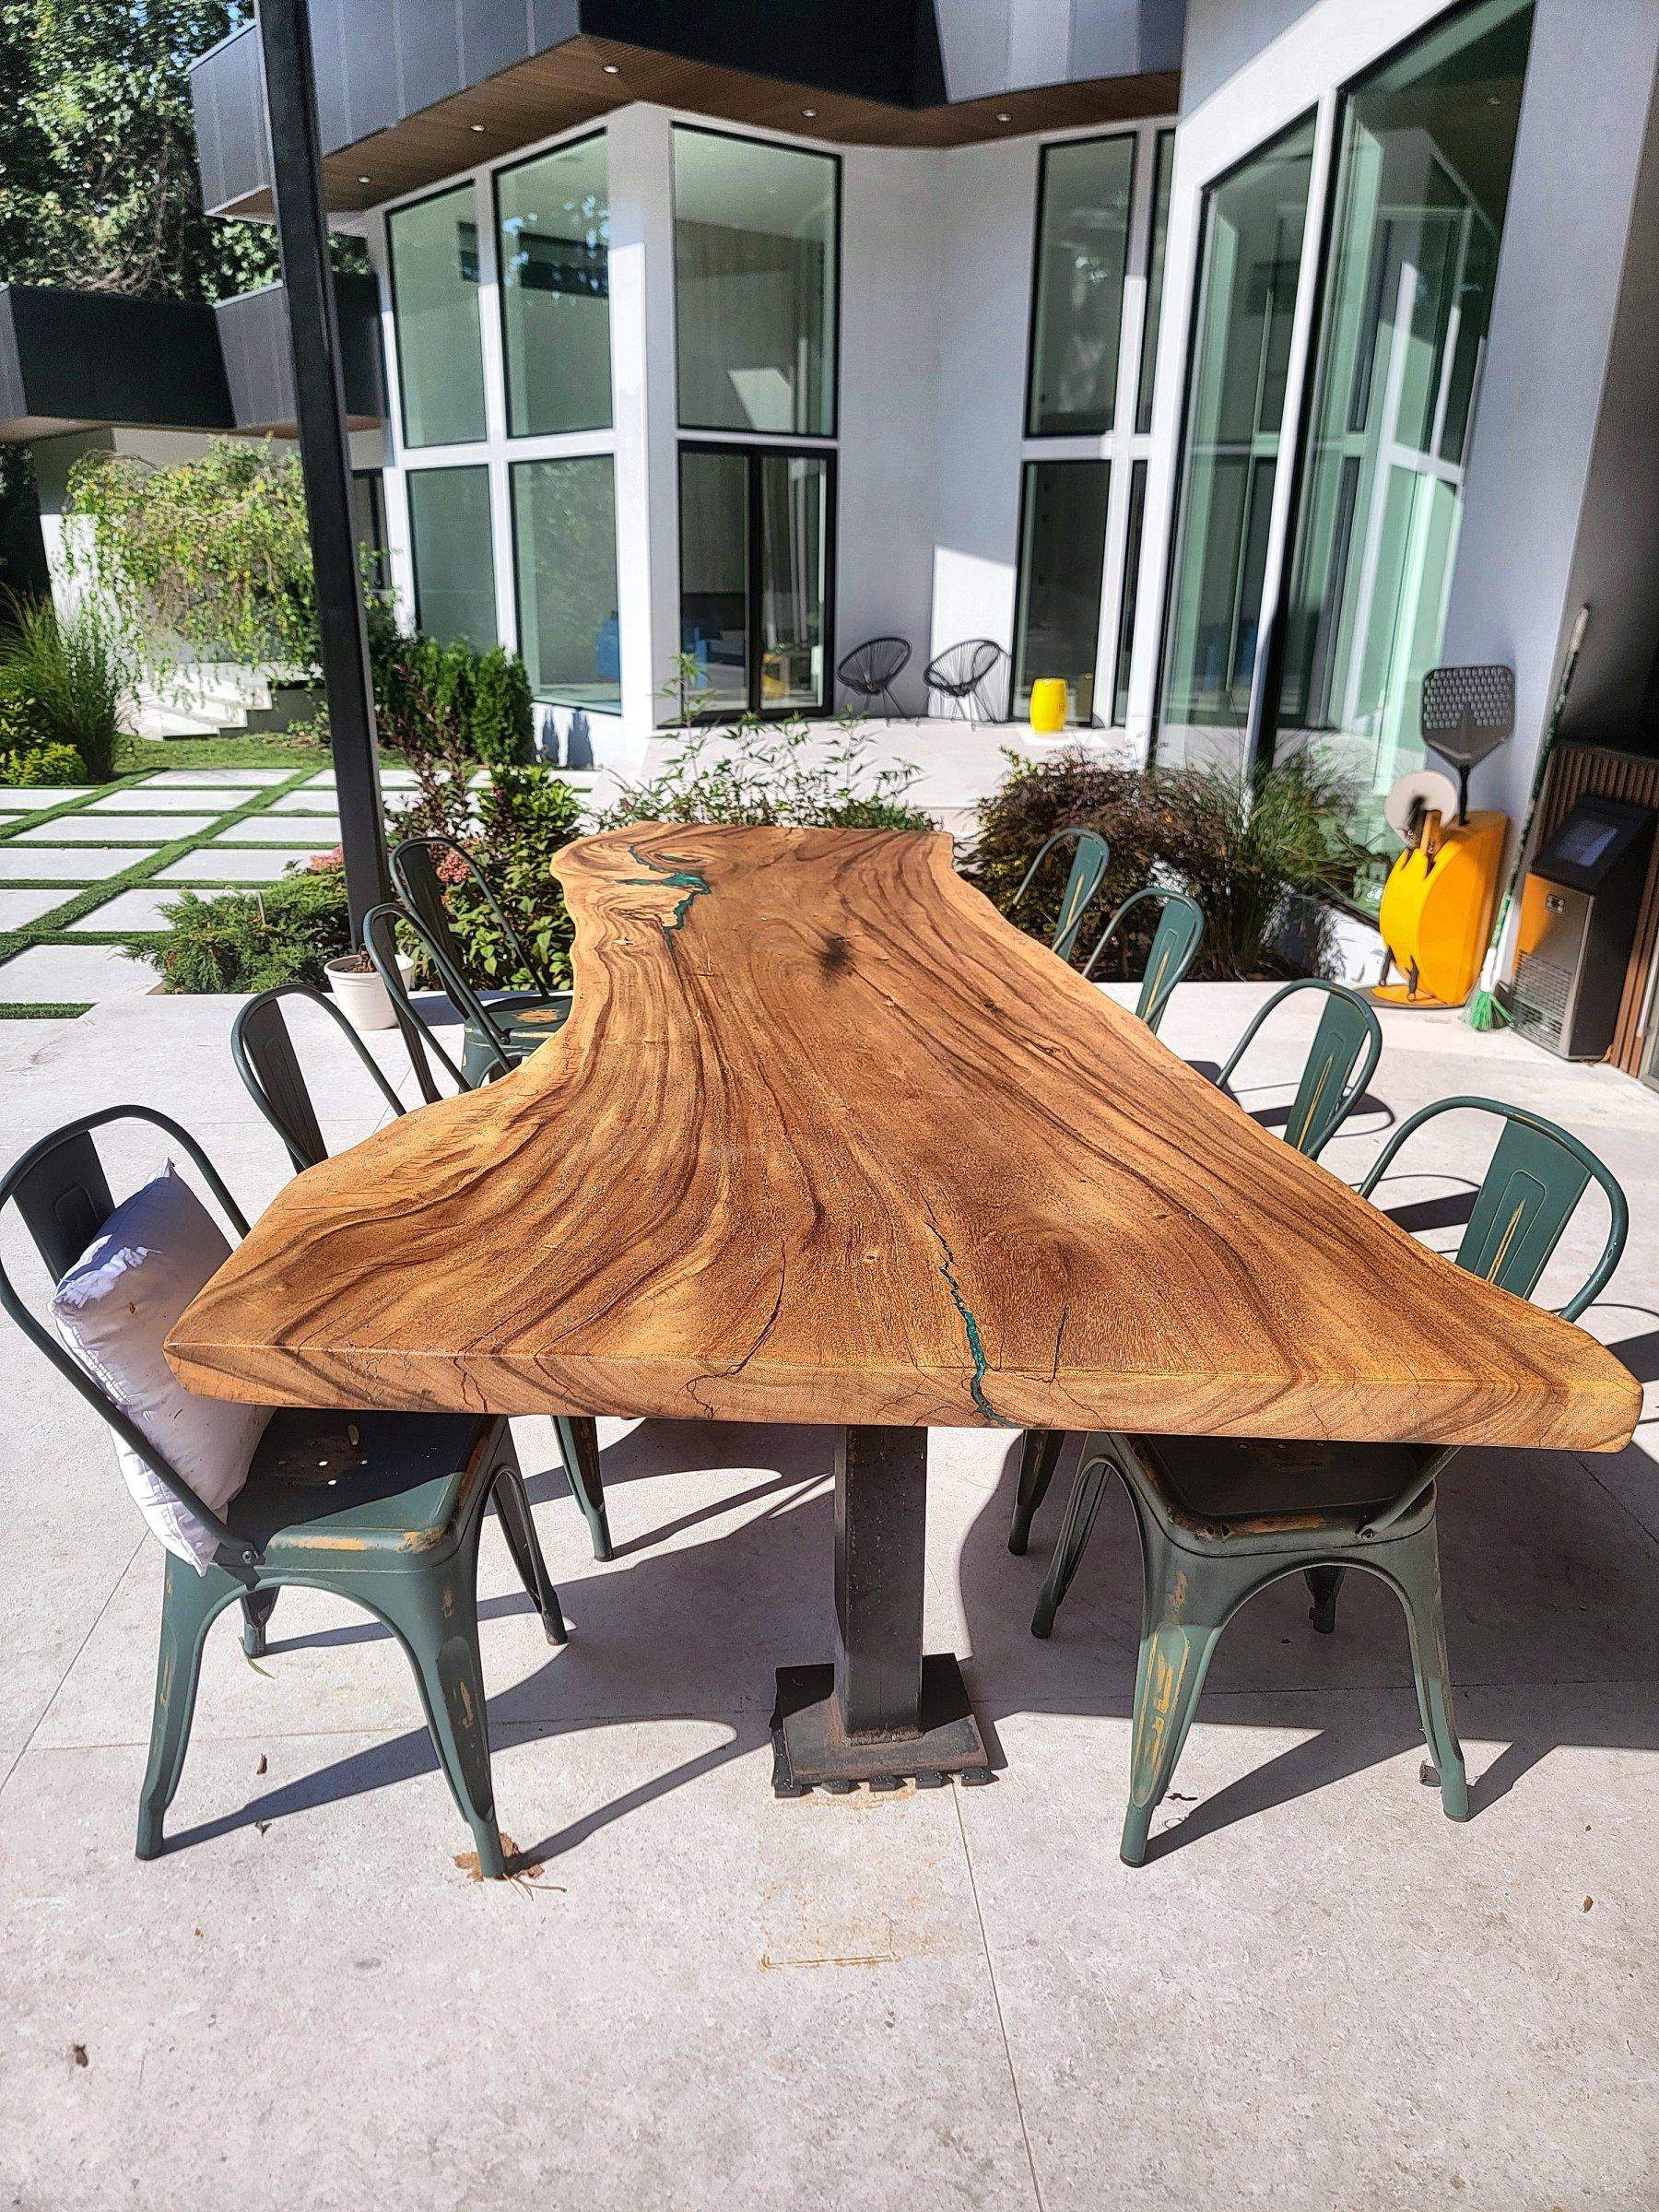
Furniture
A live-edge slab with a resin inlay down the center, on hairpin legs. Photographed on a patio.
Nothing in this group yet.
A note is enough to start
Photographs, the town, and a plain description. I read every request myself.